Six residential towers inside Saadiyat Cultural District, a few minutes' walk and a short drive from the Louvre, the Guggenheim, Zayed National Museum and teamLab Phenomena. One- and two-bedroom apartments, three-bedroom Kanso Residences and two-bedroom Kanso Lofts, arranged around landscaped courtyards by Jacobs with interiors by Kettle Collective.
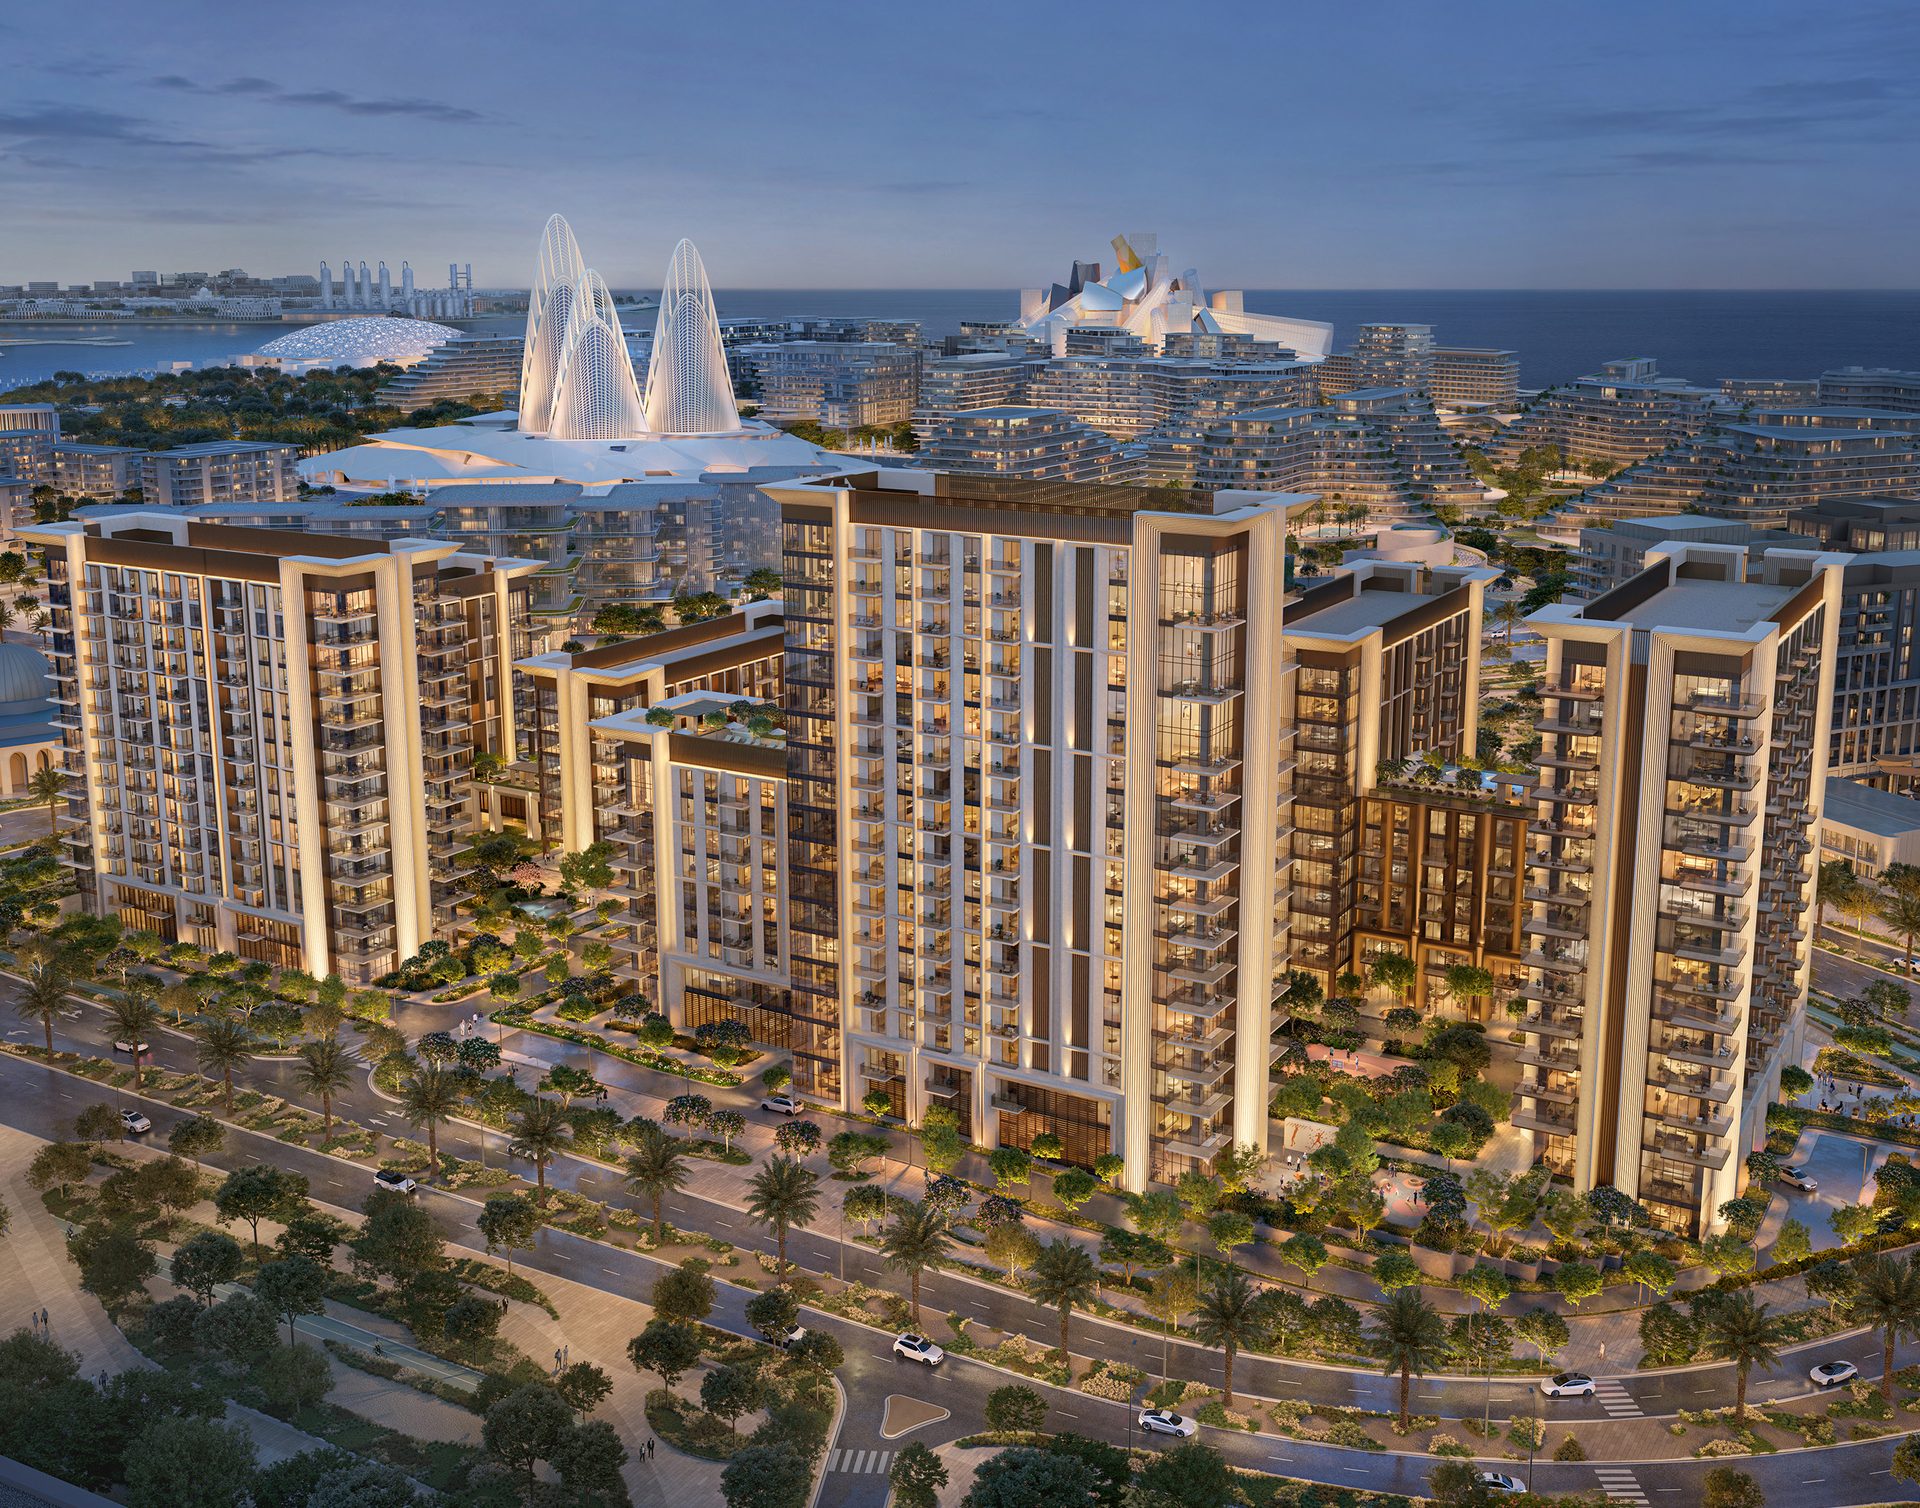
Most Saadiyat addresses are sold on how close they are to the museums. This one sits among them. These are the distances Aldar publishes in its own brochure, measured by road.
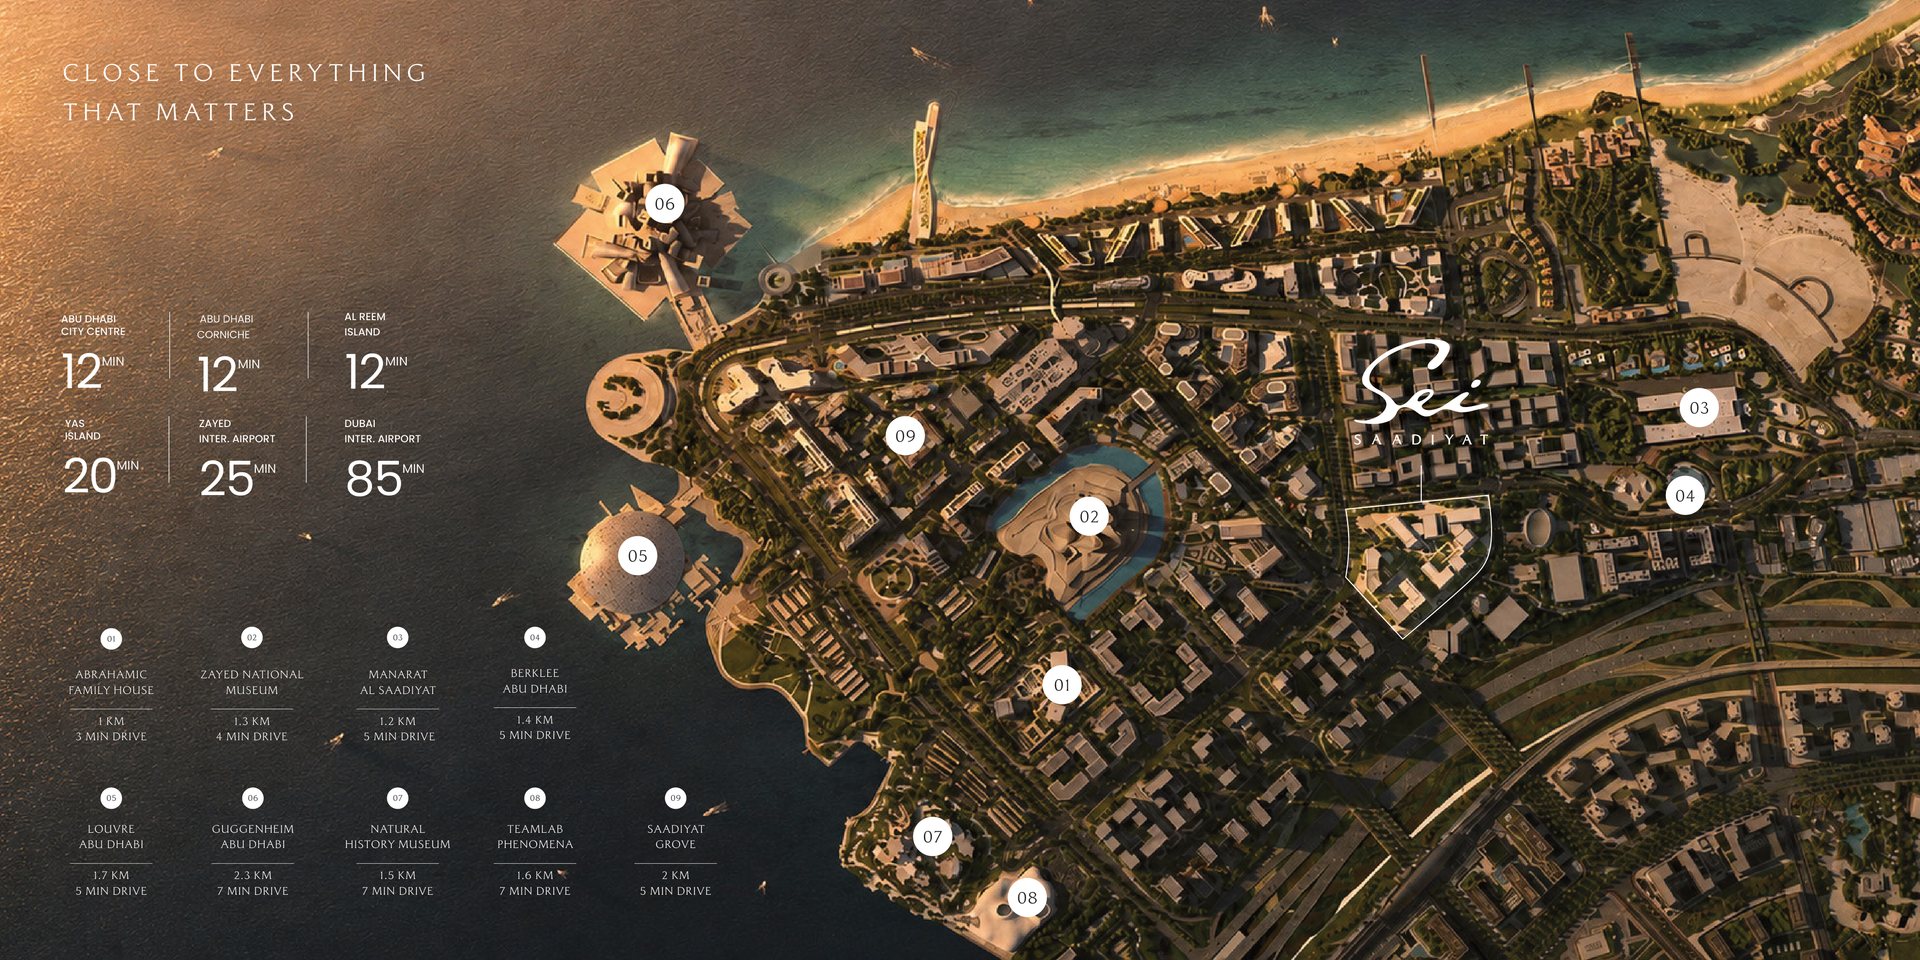
Louvre Abu Dhabi is open and operating. Zayed National Museum, the Natural History Museum, teamLab Phenomena and Guggenheim Abu Dhabi are at various stages of construction and opening — treat them as future infrastructure, not as amenities you can use on the day you sign.
Saadiyat carries an unusually dense education cluster for a single island: Cranleigh Abu Dhabi and Muna British Academy alongside ACS, Lycée Théodore Monod, NYU Abu Dhabi and Berklee Abu Dhabi, with Harrow Abu Dhabi still to come.
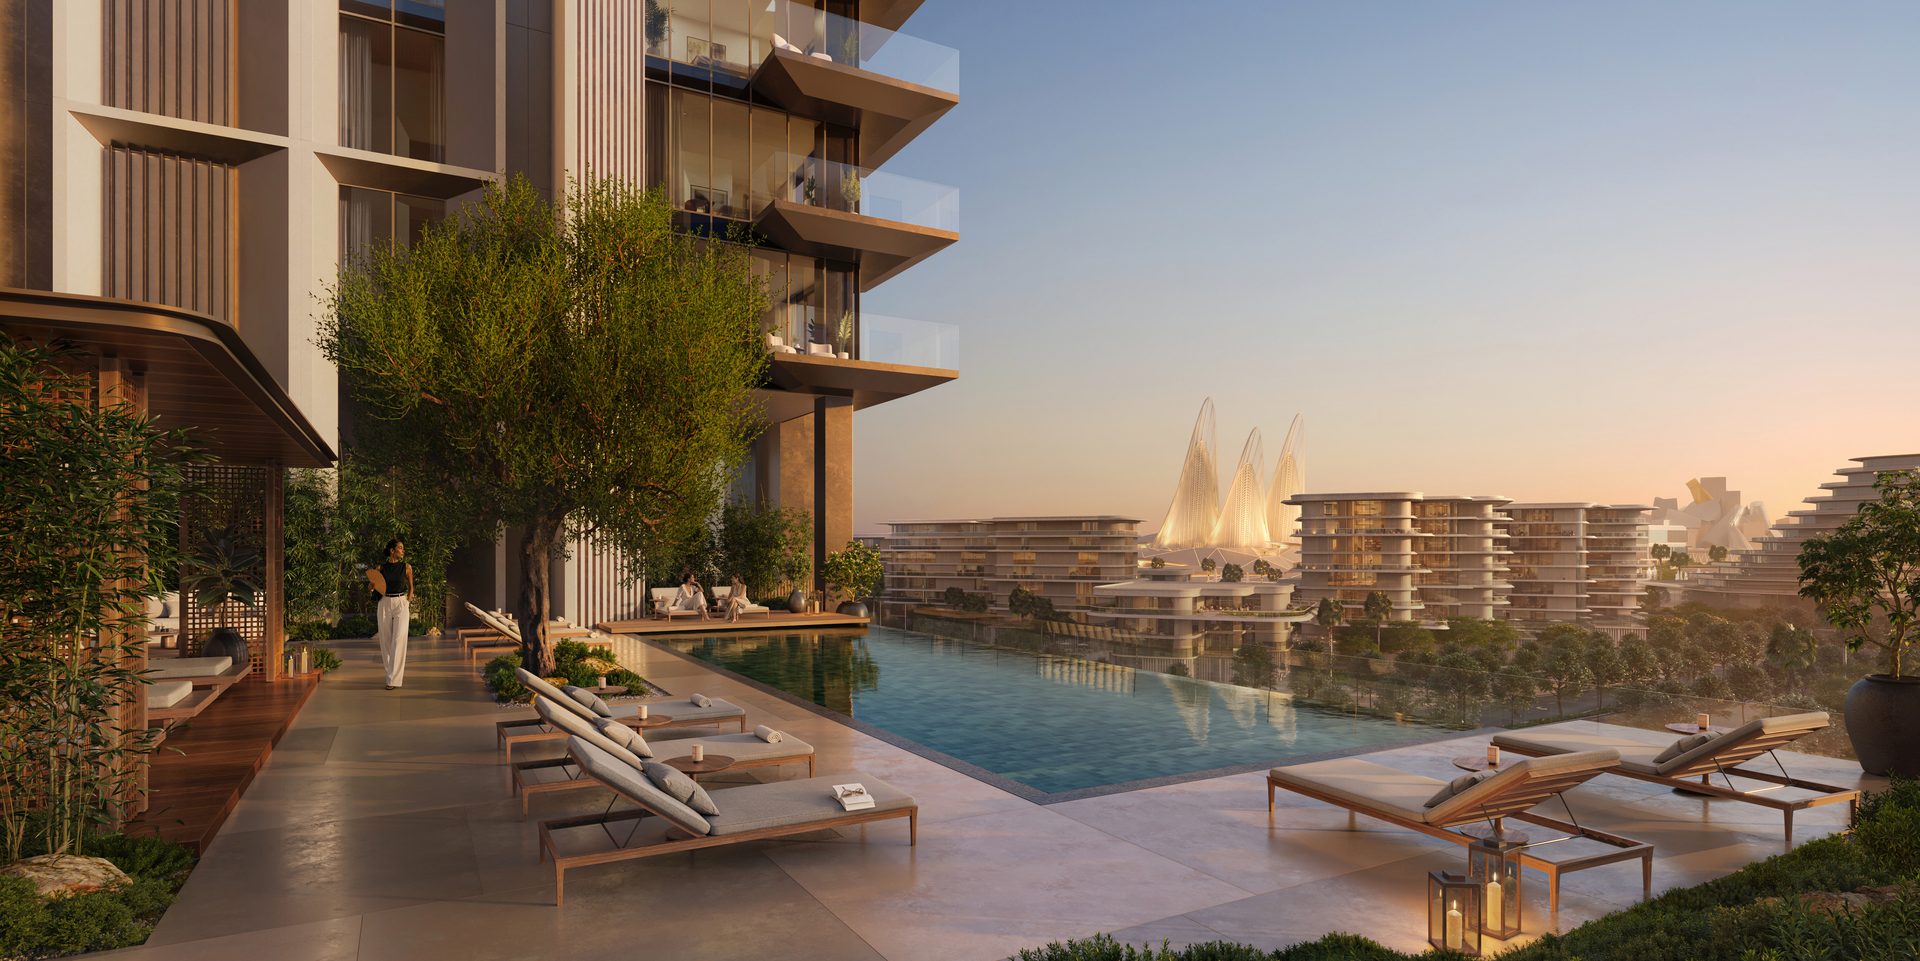
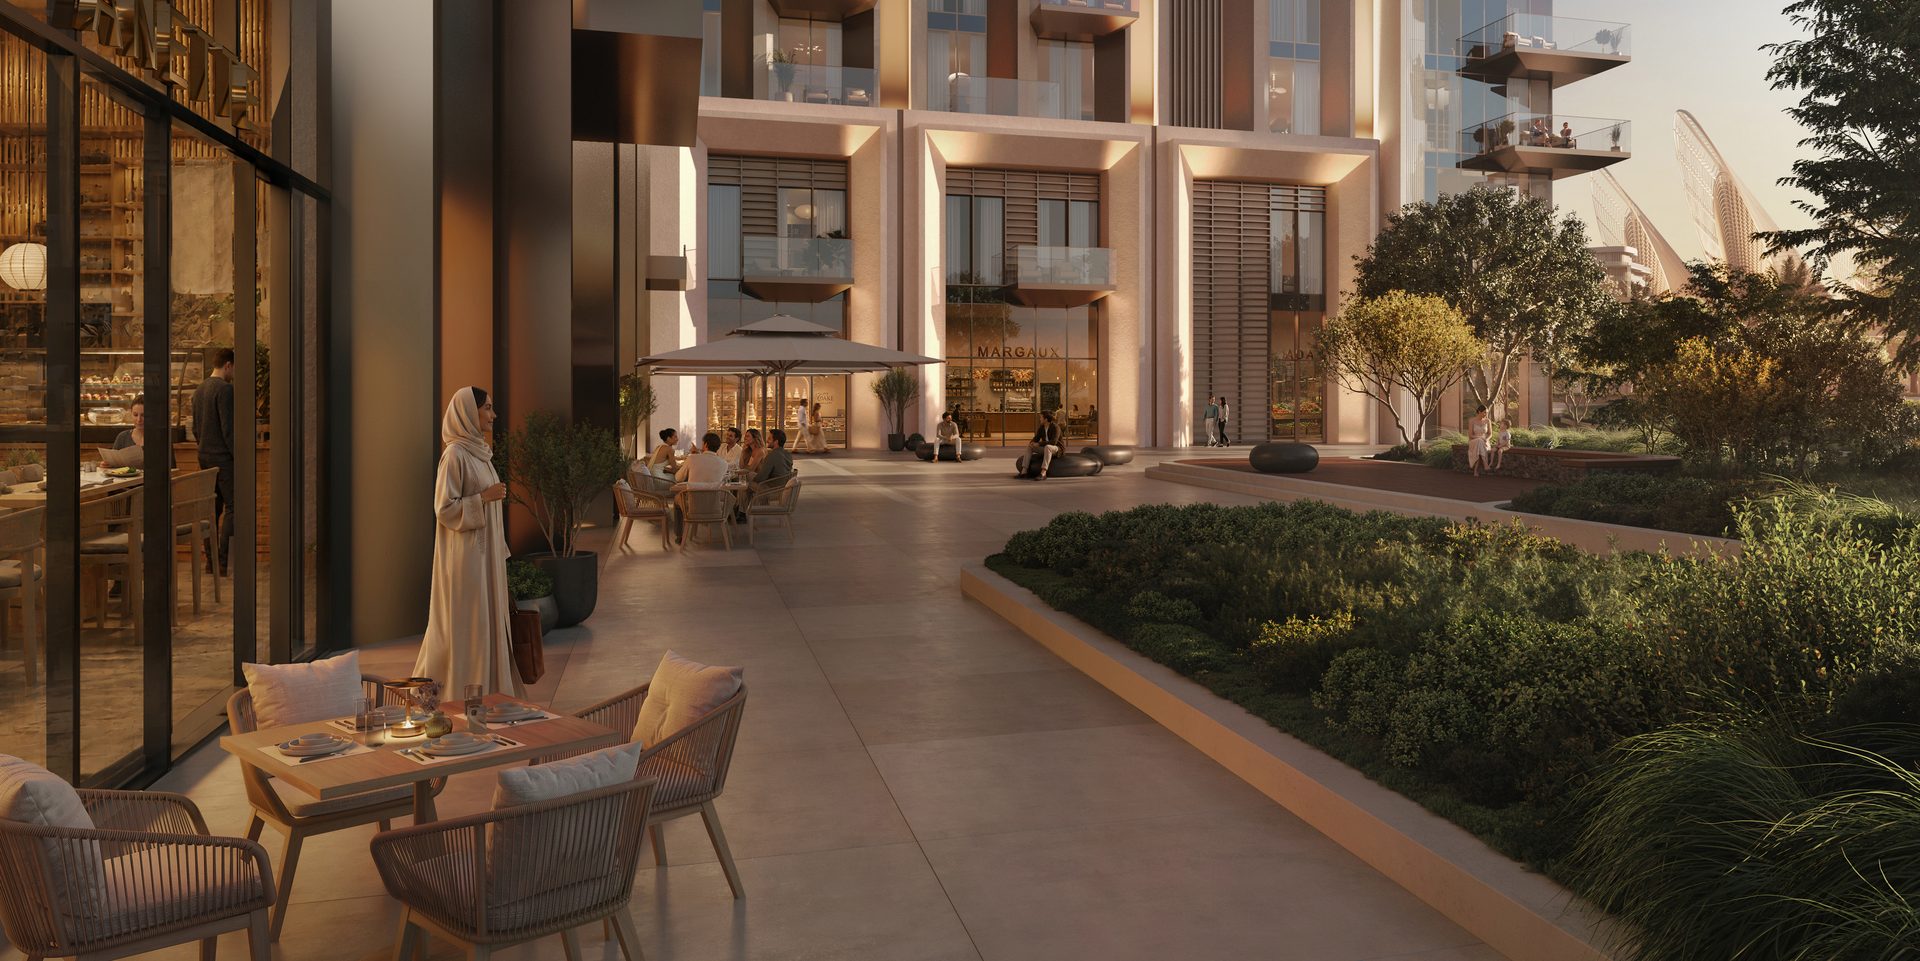
Aldar gave the architecture and the landscape to Jacobs and the interiors to Kettle Collective, and asked all three to work to a single brief: stillness. The result is low-rise by Abu Dhabi standards — the tallest tower rises 17 floors above ground level — and organised around courtyards rather than a podium slab.
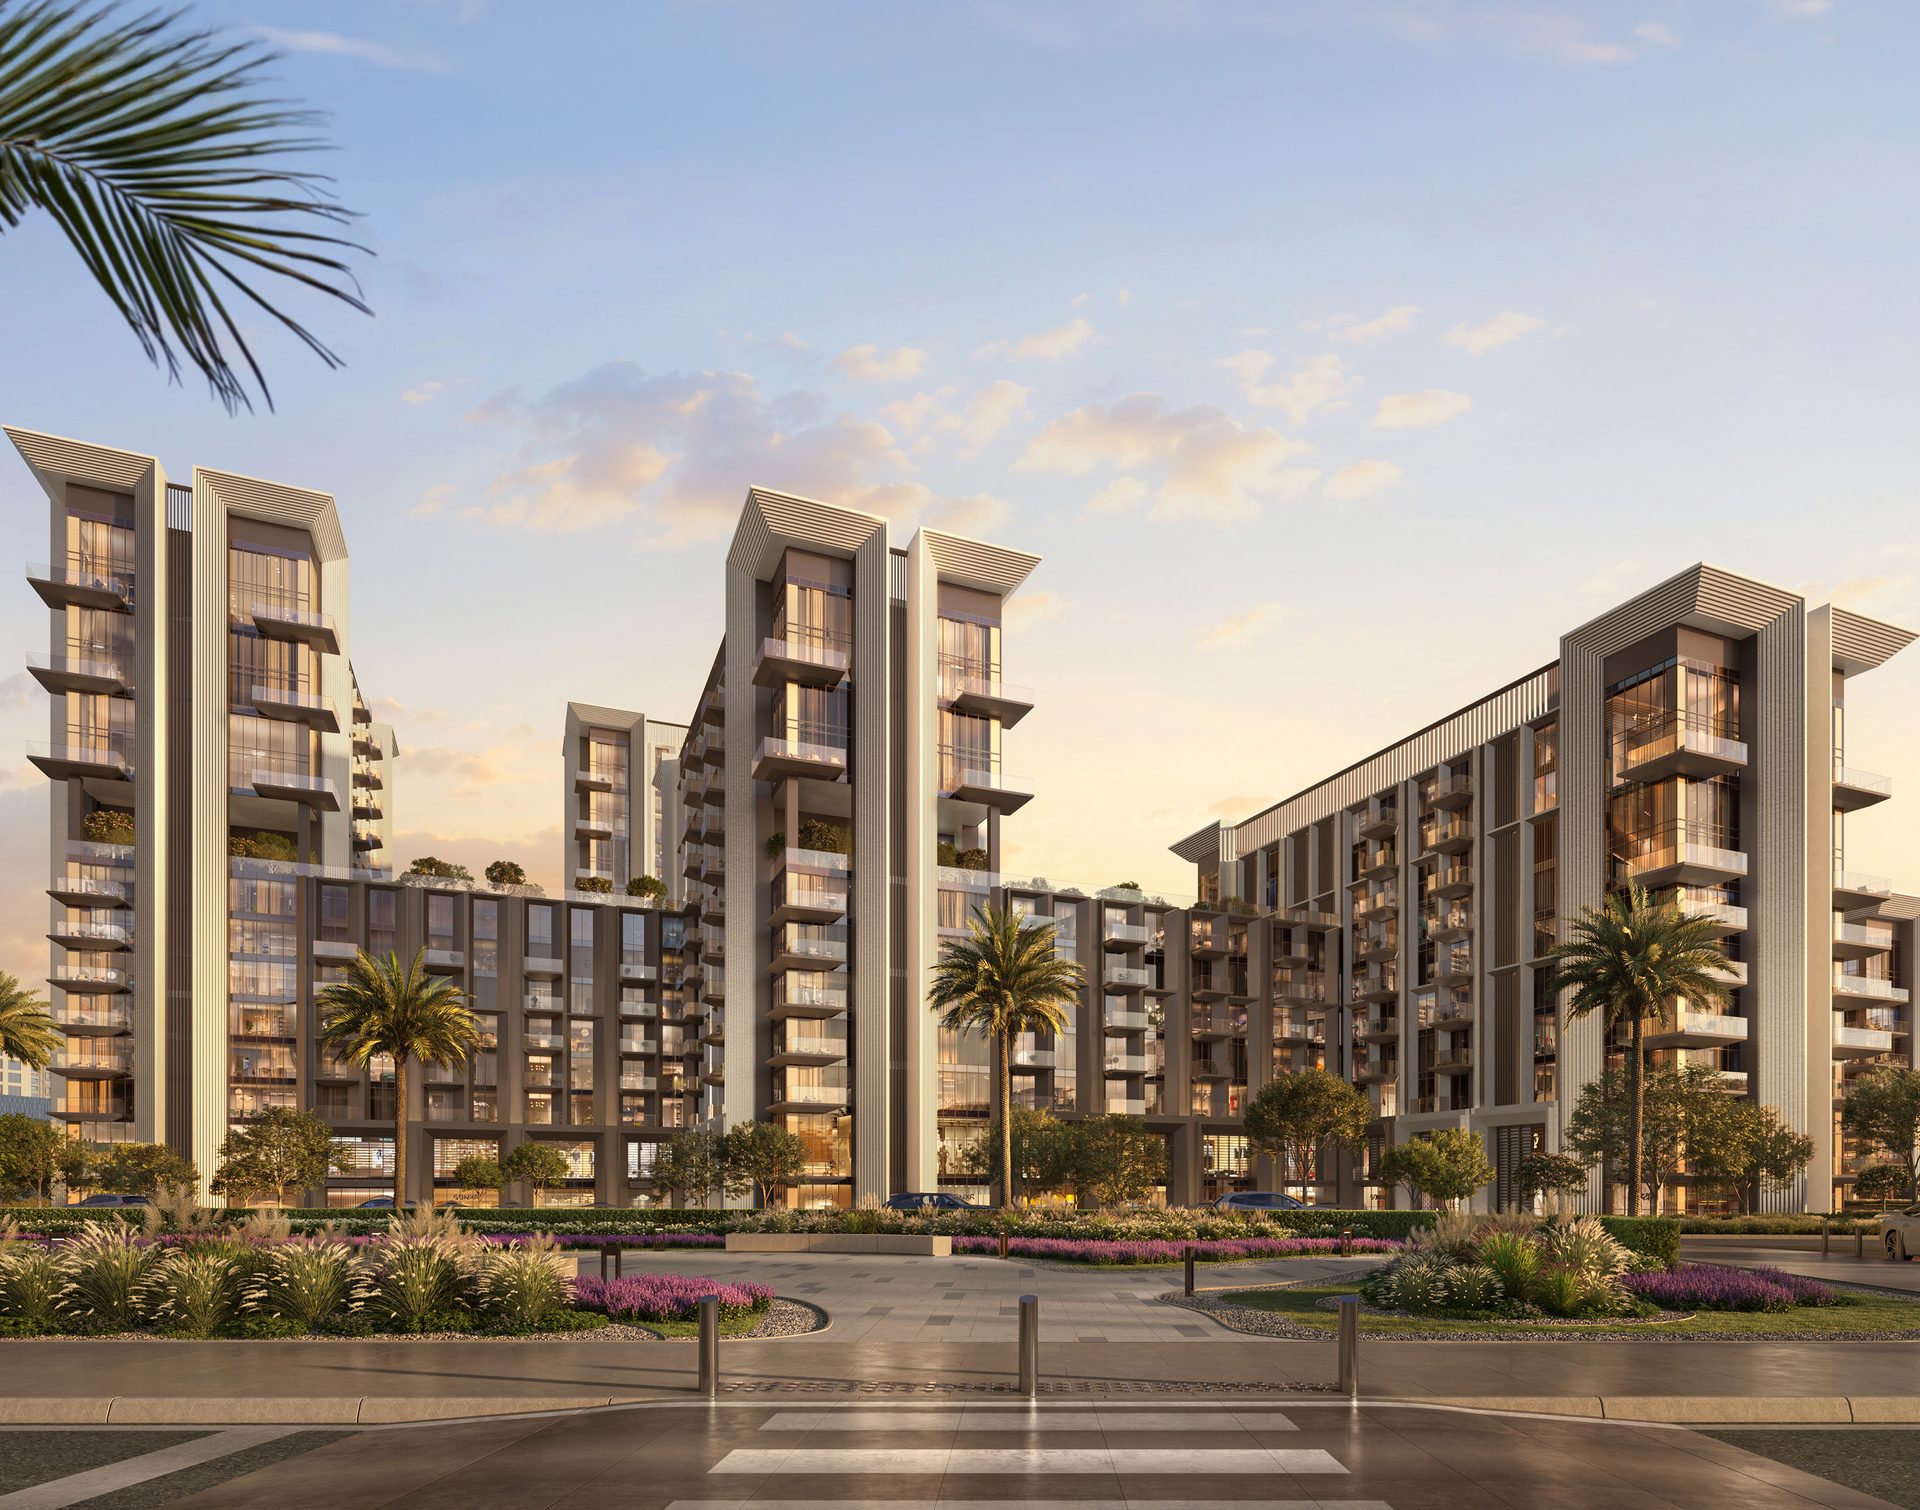
The buildings are arranged around landscaped courtyards. The façades are designed to respond to light and shade through the day, so the same elevation reads differently in the morning and in the evening.
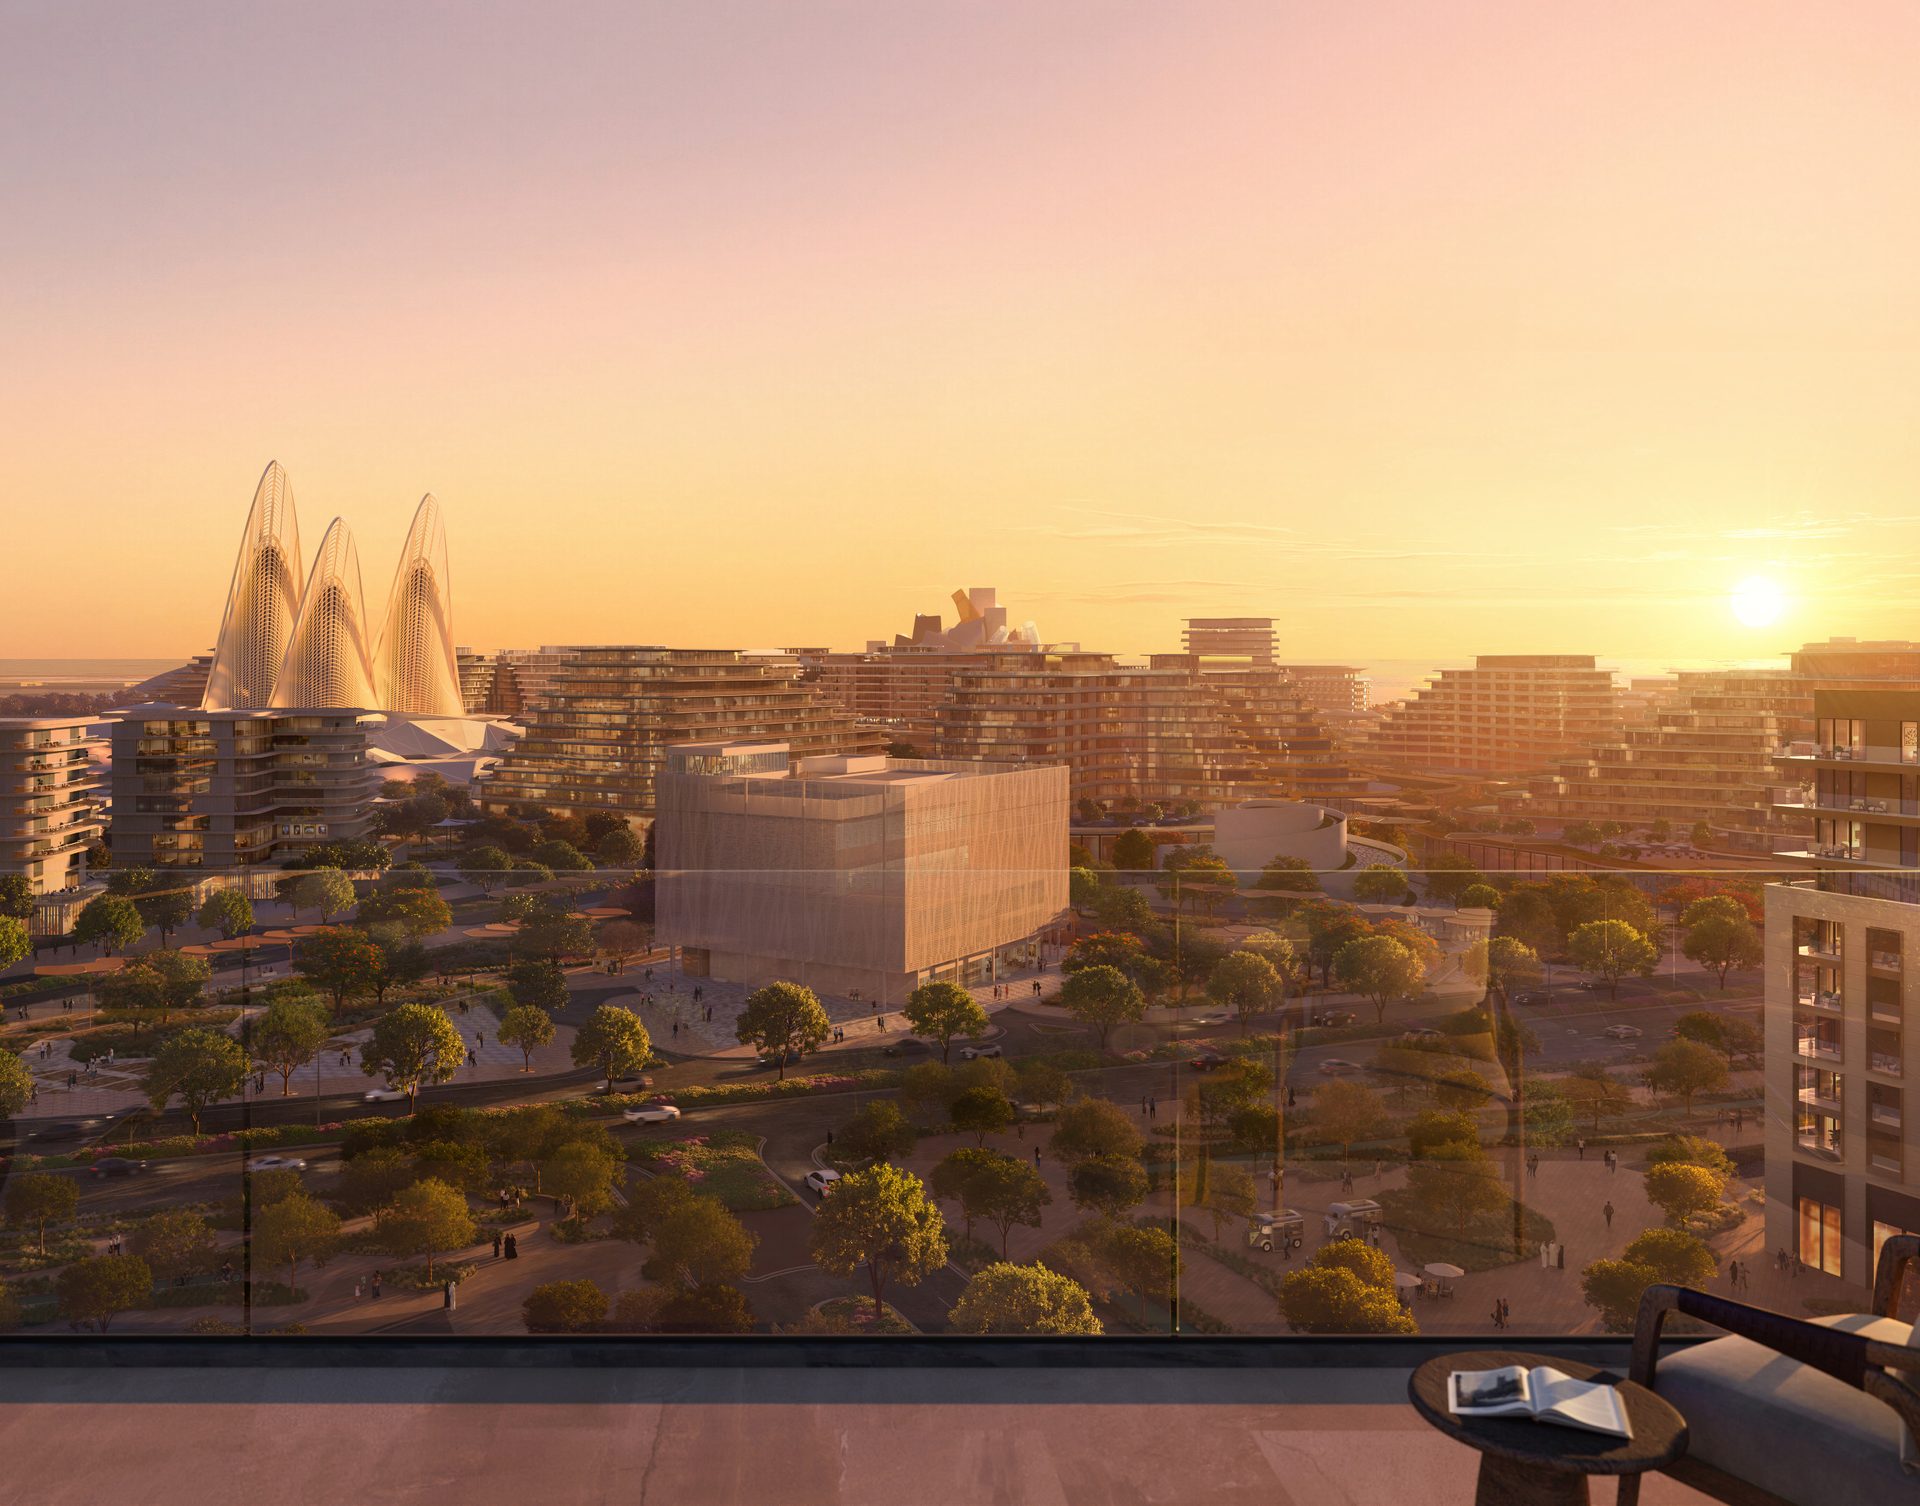
From selected upper-floor residences, views run out towards the district's museums, the Arabian Gulf and the Abu Dhabi skyline.
"You can turn inward without losing sight of where you are. Saadiyat Cultural District is always there, held in the view."Nemanja Vuckovic, Principal Architect
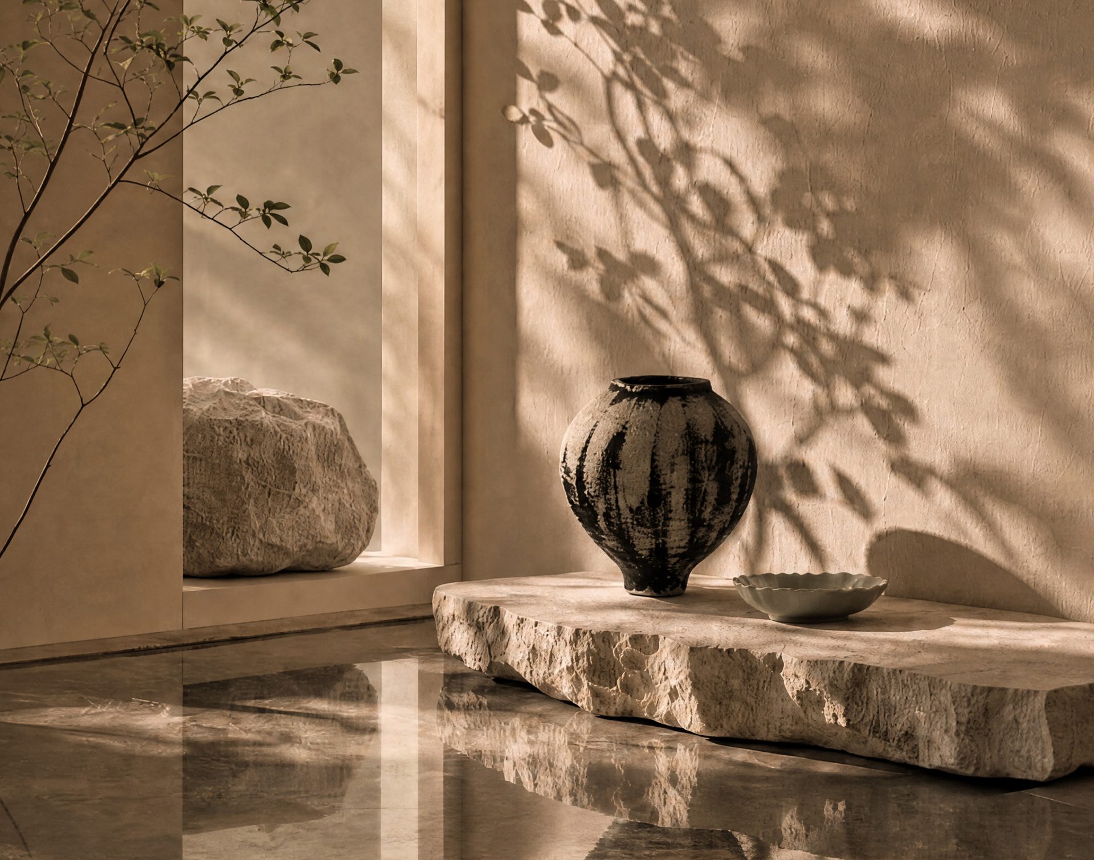
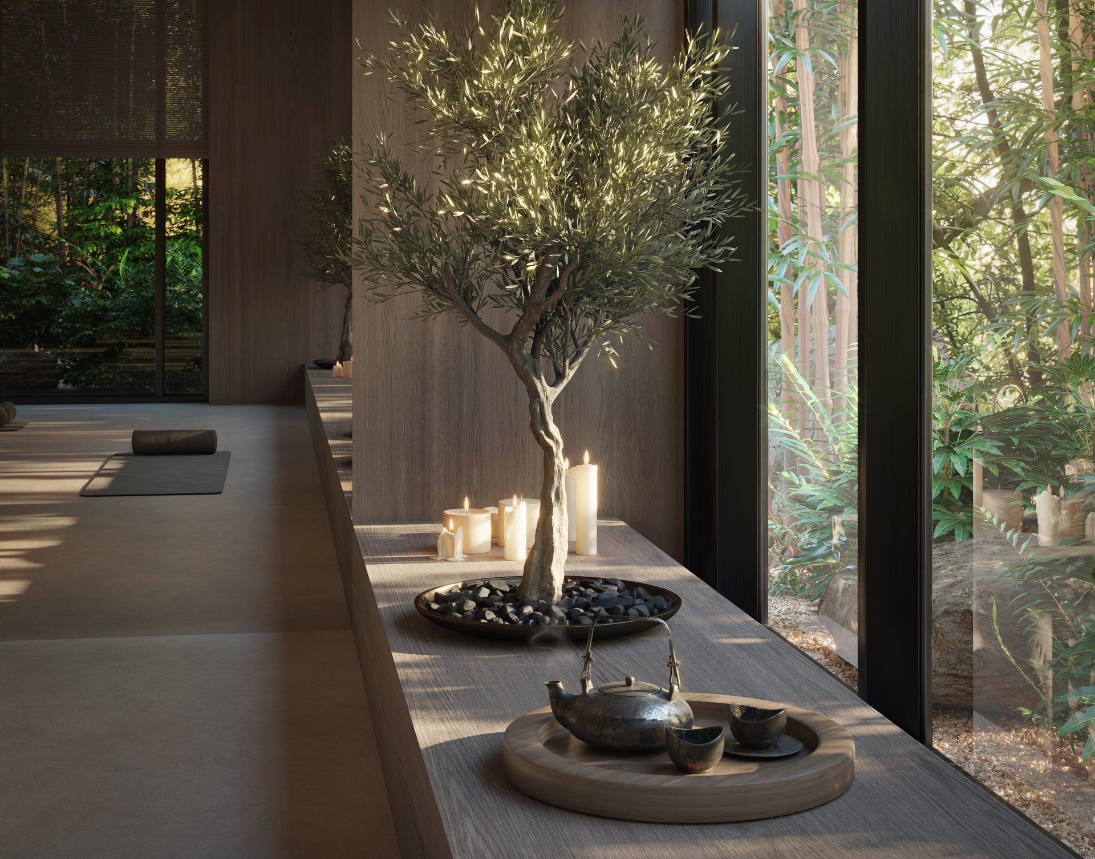
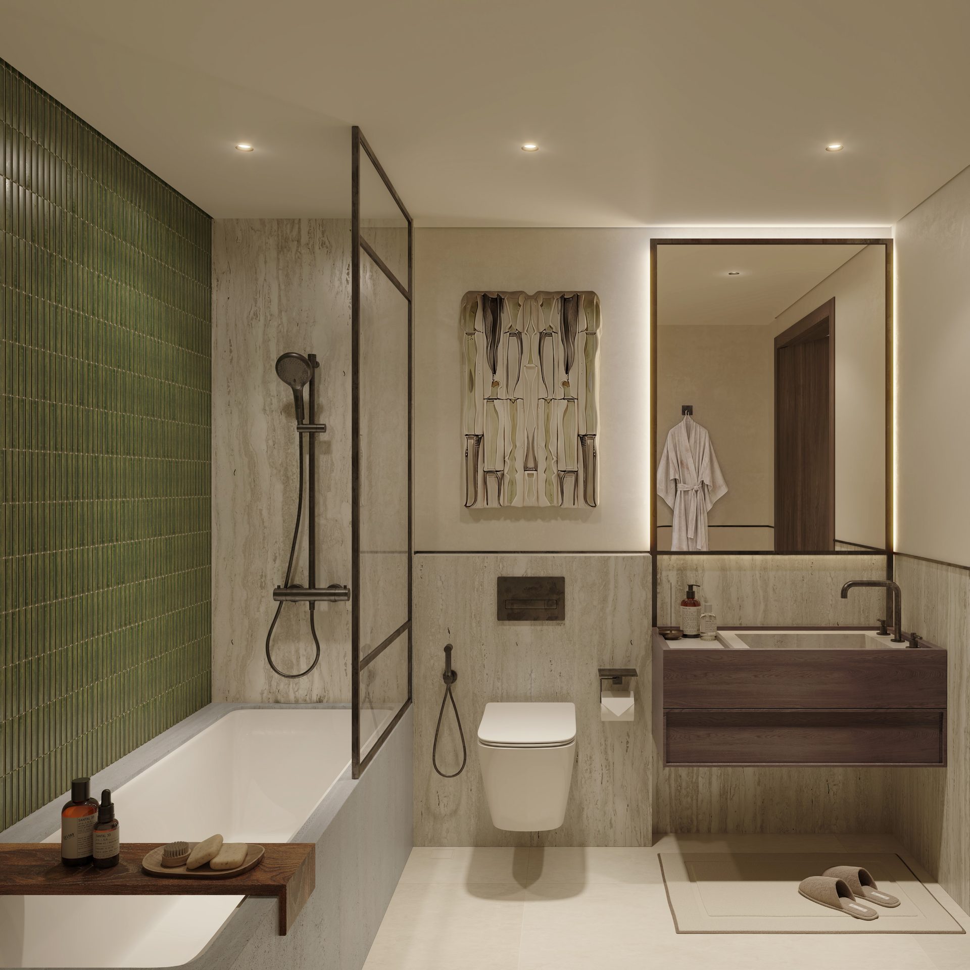
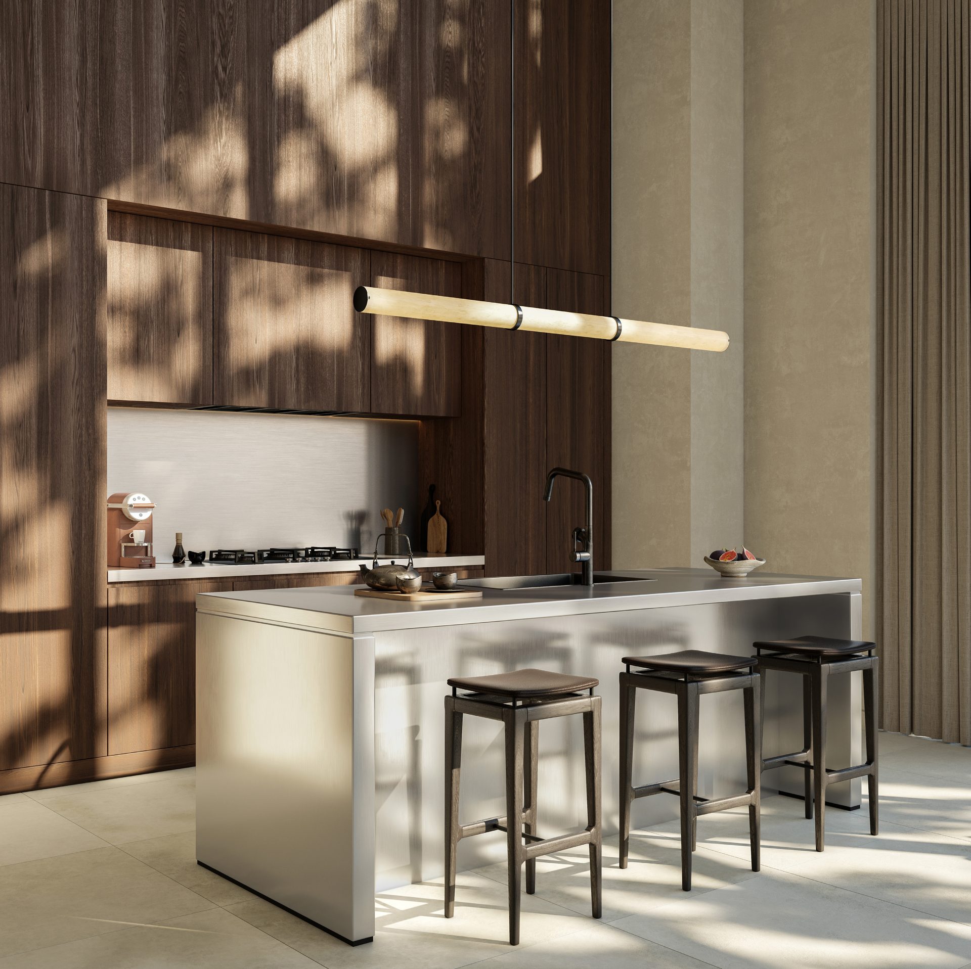
Natural materials, balanced proportions, simple forms, and one design language running from the apartments through to the shared spaces. Stone is used deliberately because it changes subtly over time rather than staying new.
The same attention shows up in the small decisions — the border tiling used through the residences is sourced from Japan.
"The sense of balance comes not from one defining feature, but from how transitions, textures, proportions and moments of contrast work together."Sara Cavazzoni, Senior Interior Designer
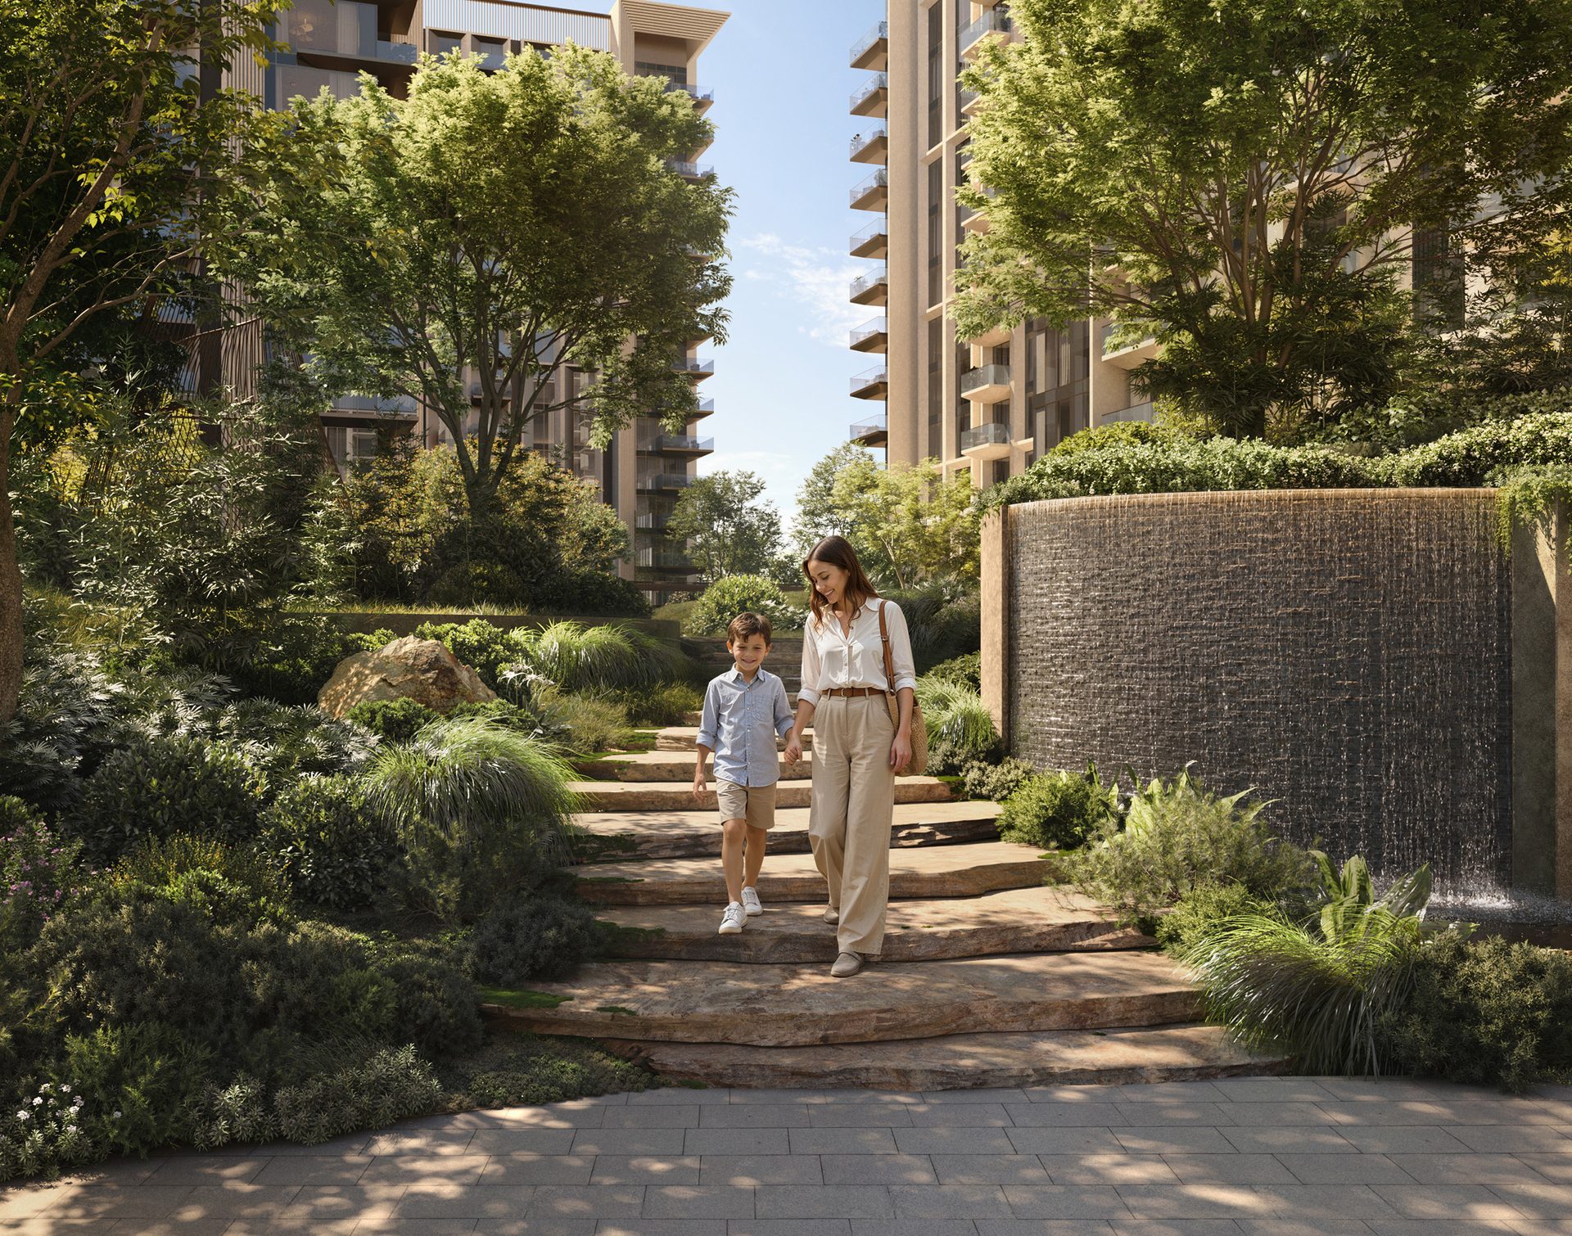
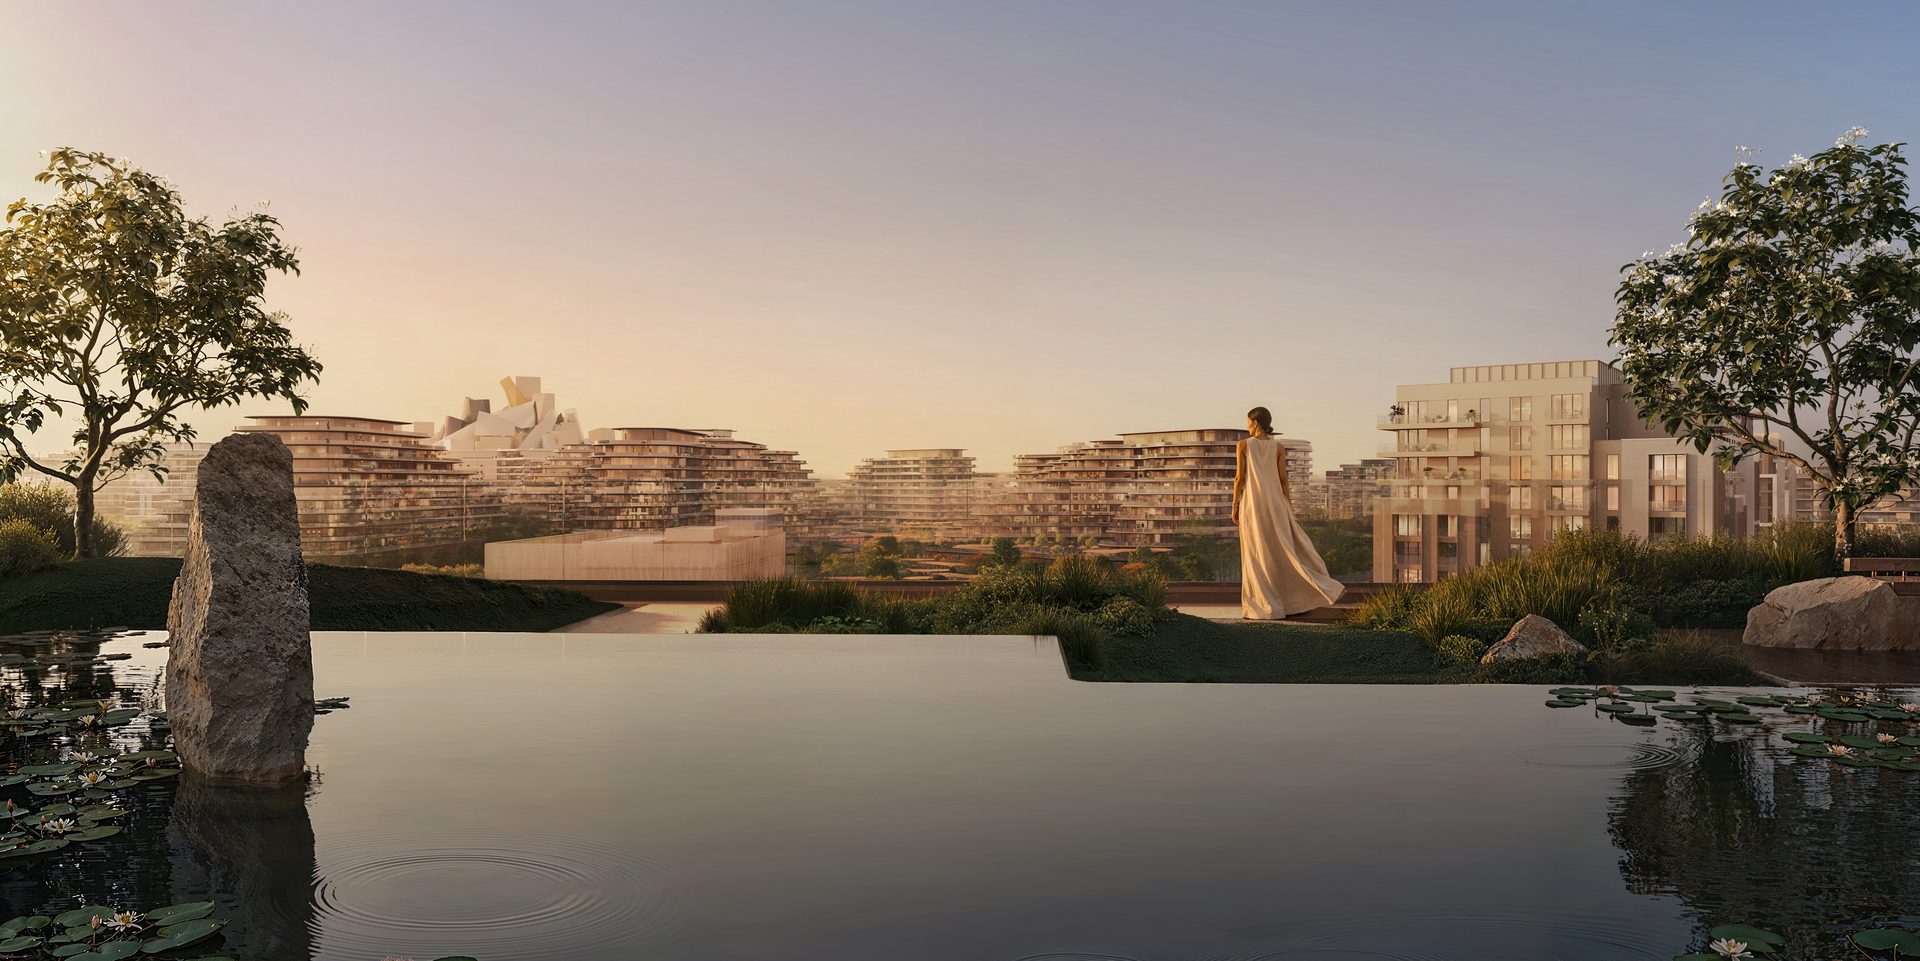
The landscape is laid out as a journey rather than a garden: social and active spaces balanced by secluded gardens, shaded hideaways and places to stop.
Its main feature, the Discovery Trail, winds through changing terrain and layered planting, with commissioned artworks placed along the way.
"We didn't ask what nature should look like. We asked how it should make people feel."Eslam Abeed, Associate Director, Landscape Architect
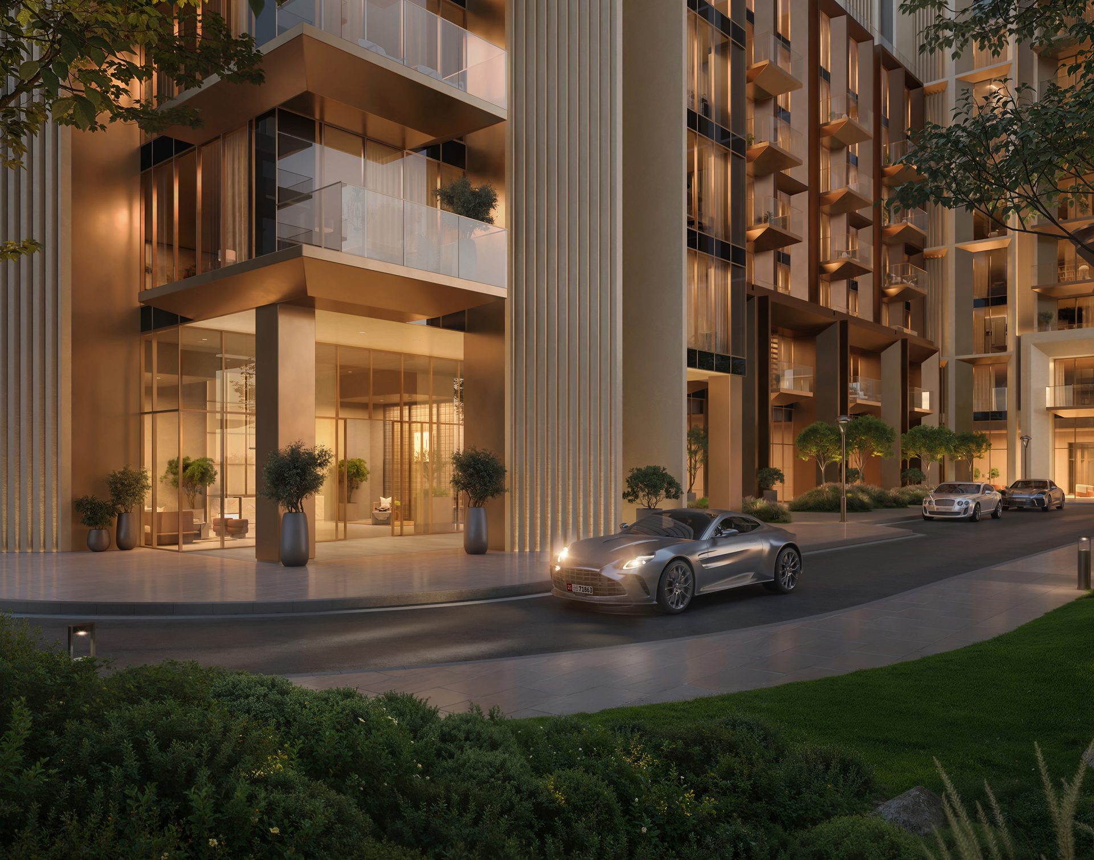
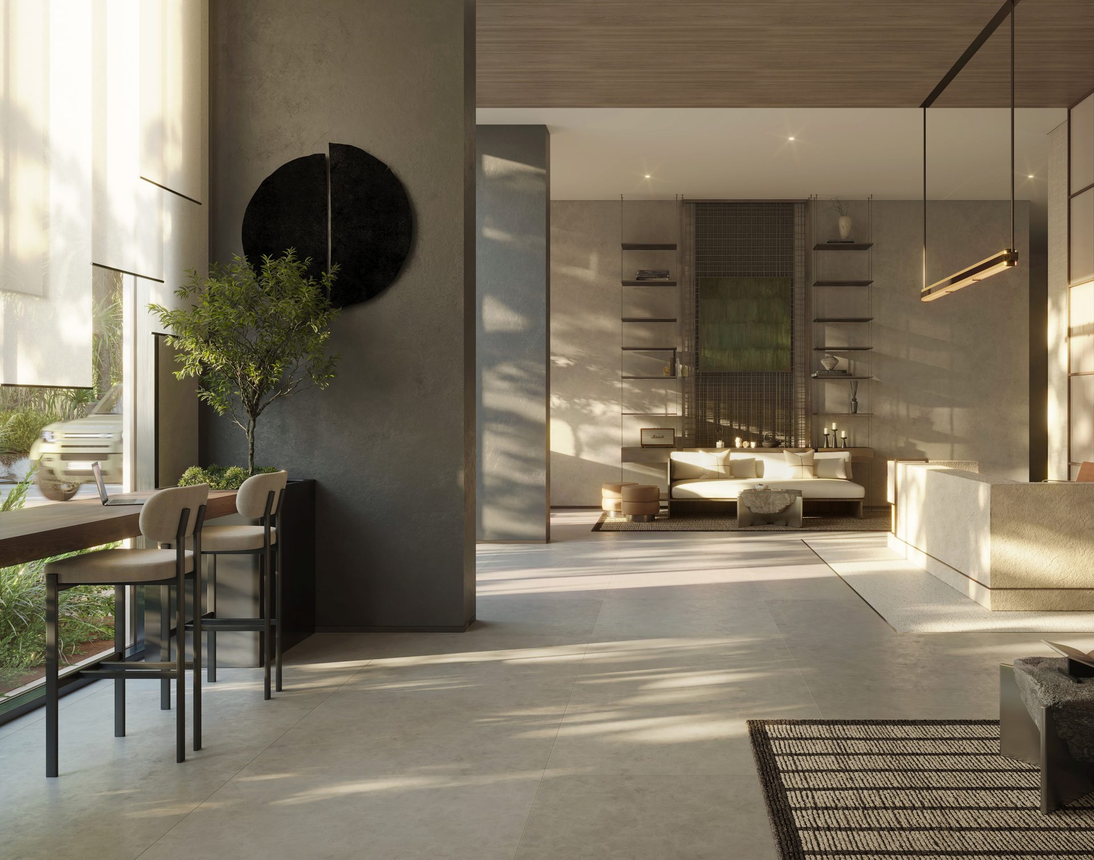
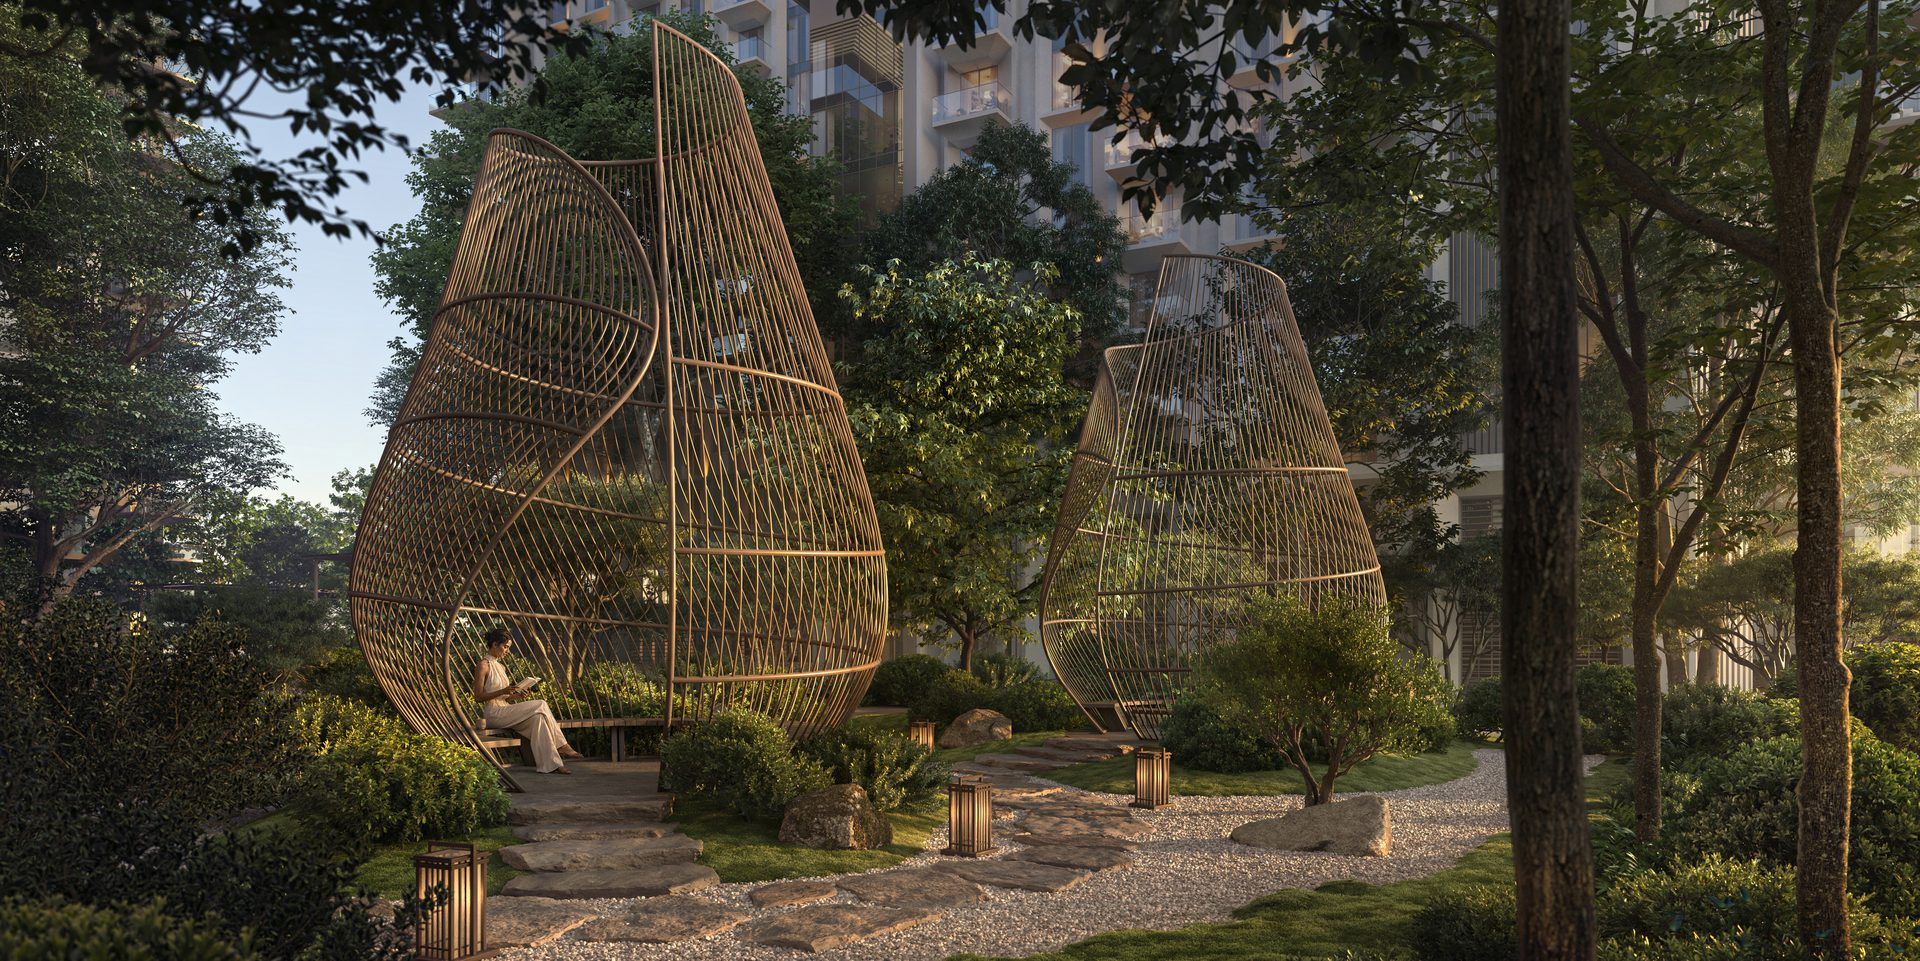
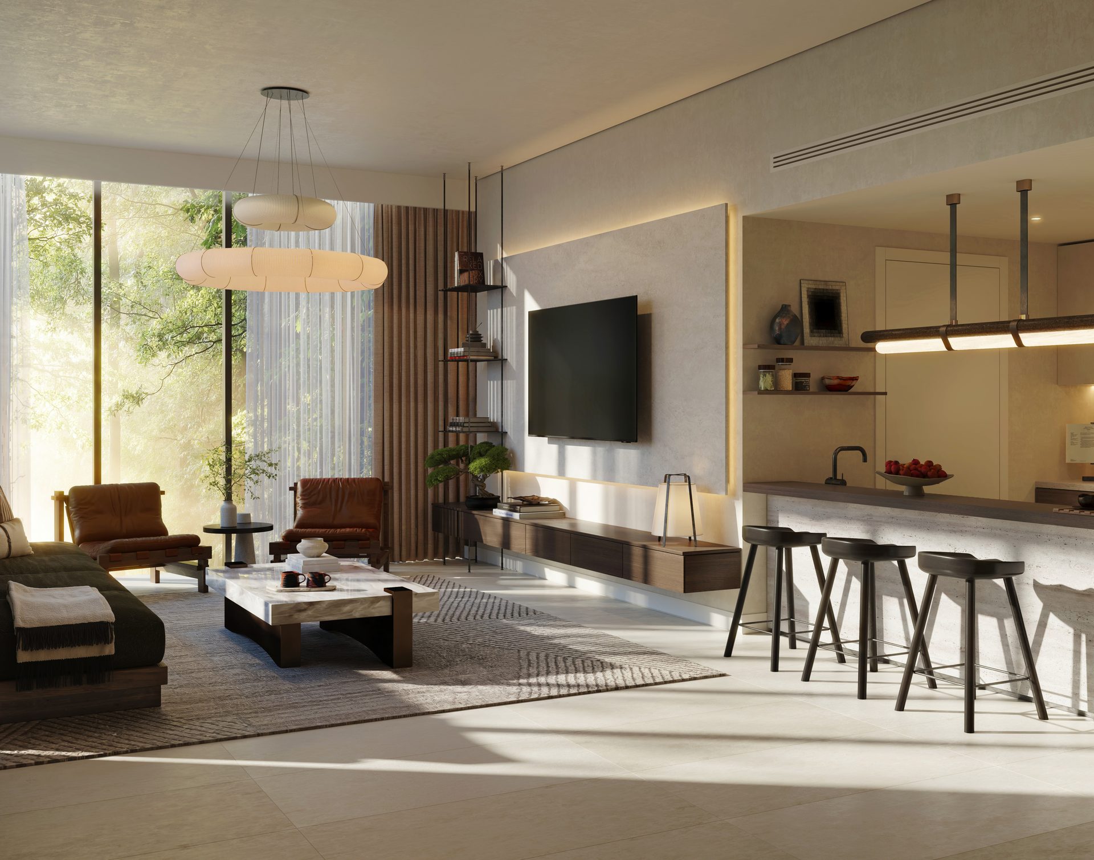
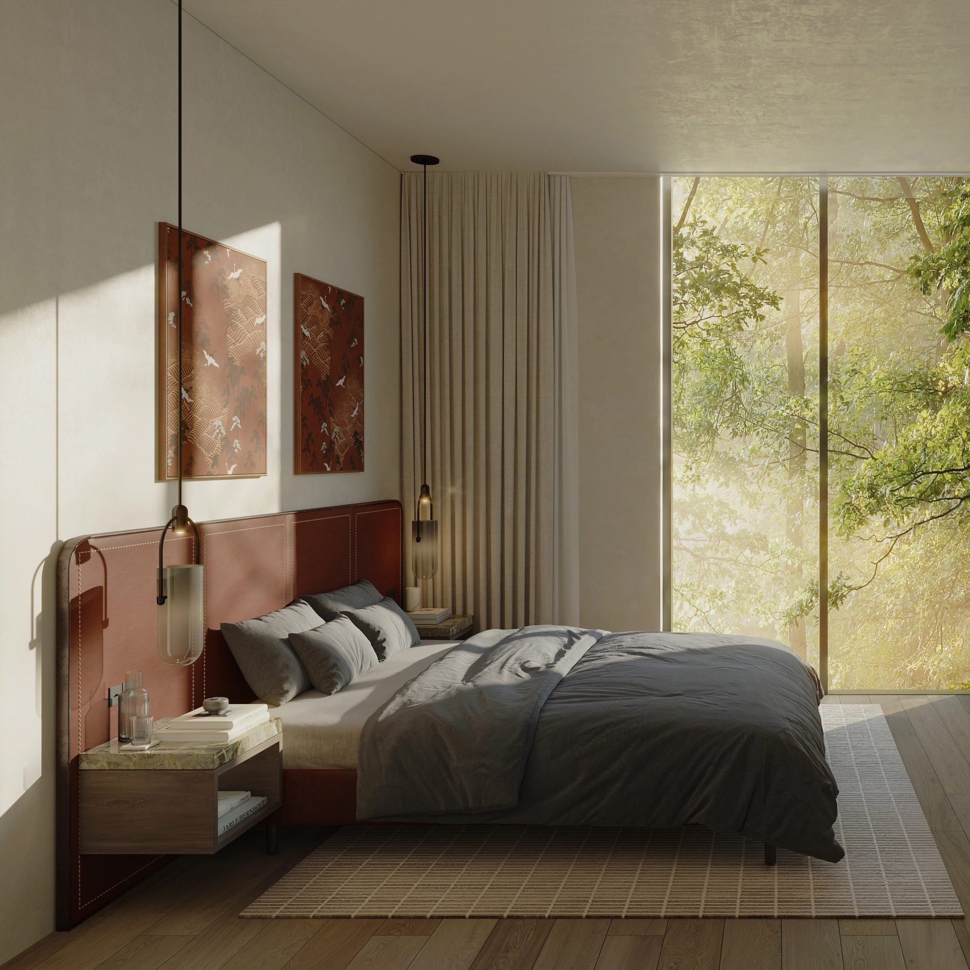
Areas run from 70 m² to 208 m² gross saleable. Aldar has not published a price or a size band per type — the figures below are the ones in its factsheet, and everything finer than that comes from the live price list.
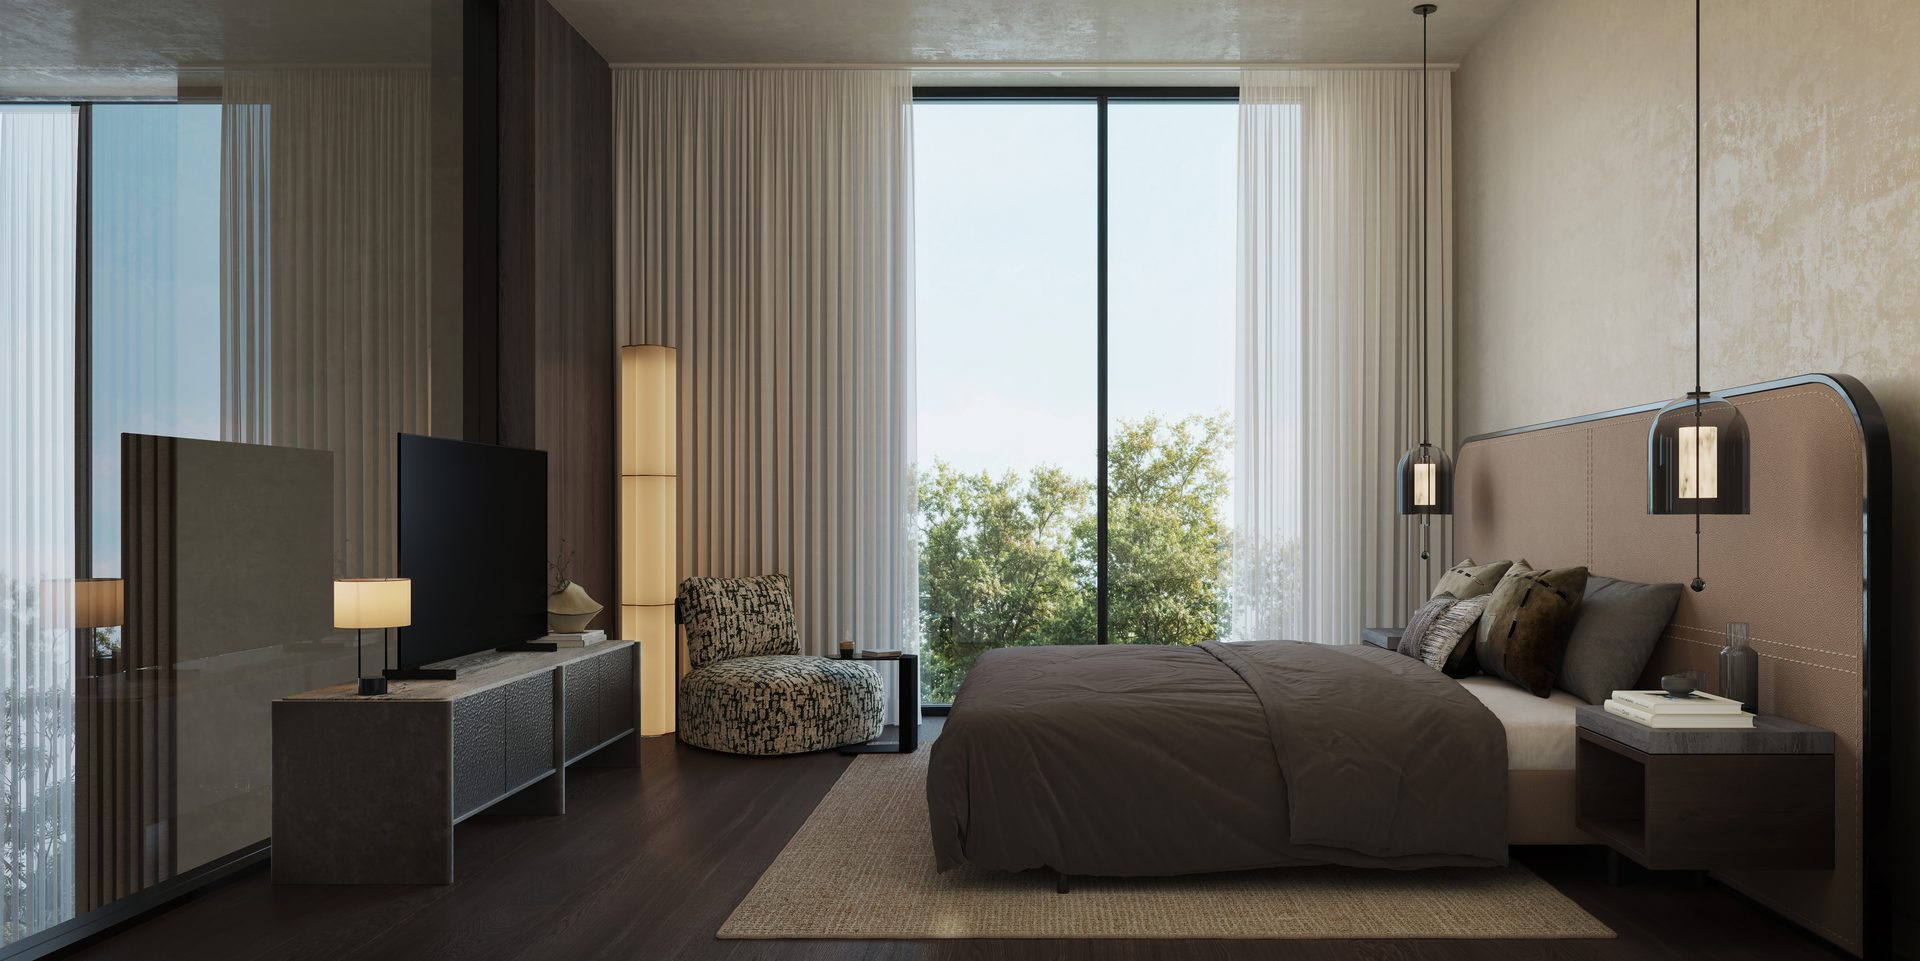
The core of the project. Calm interiors, natural materials and layouts planned around light and flow.
The signature family layout, and the largest floor area in the project.
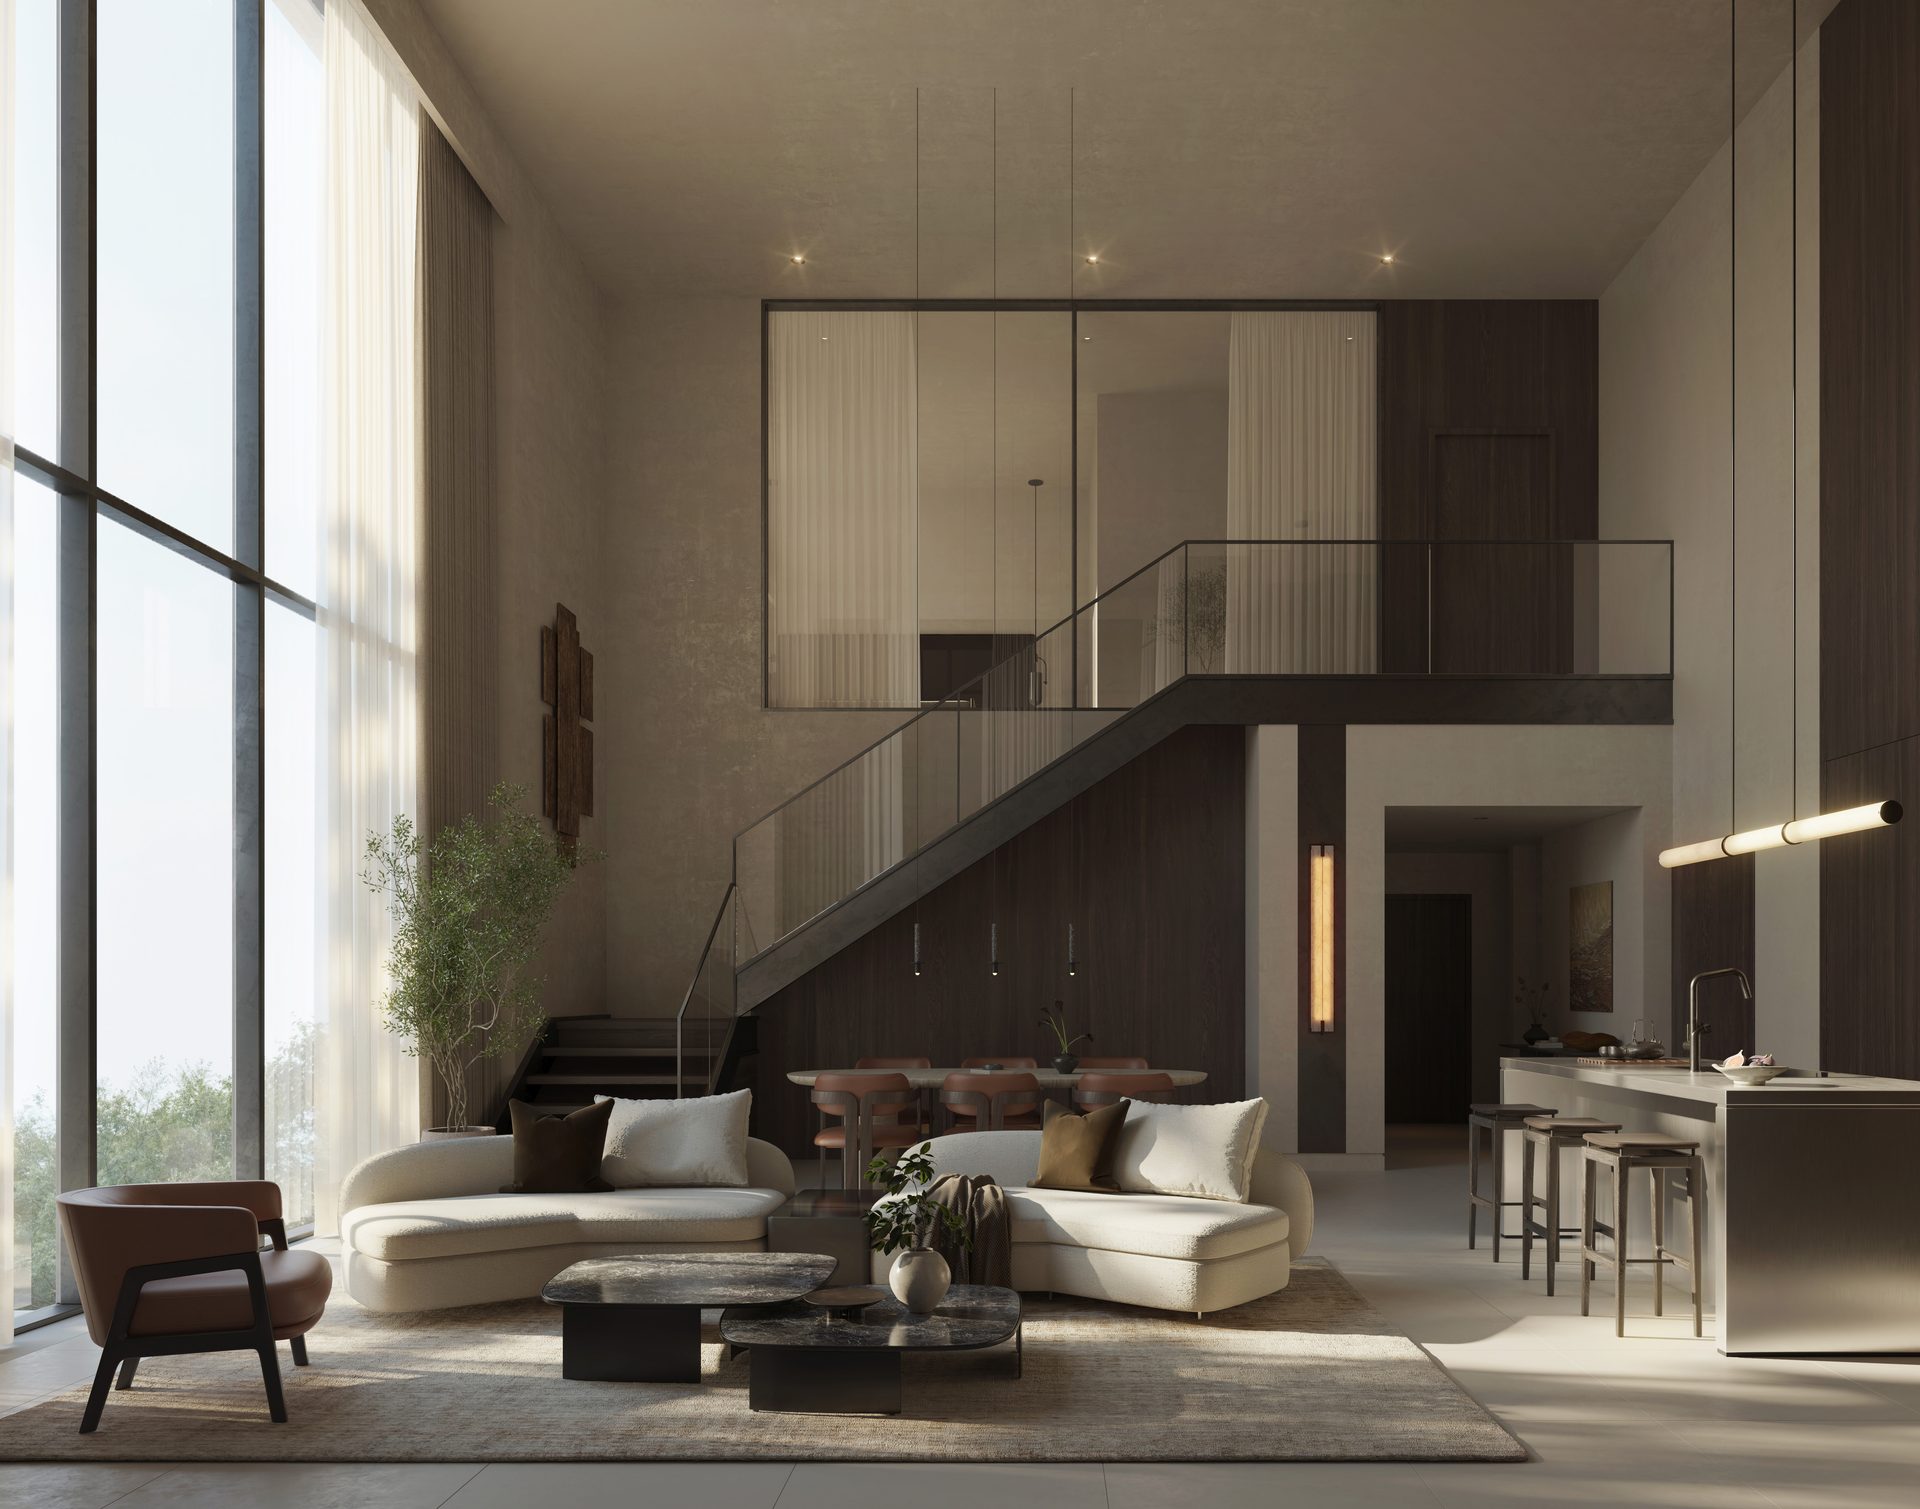
Positioned at the top of each tower. Double-height, full-height glazed façades that dissolve the line between inside and outside.
Available on selected residences rather than across the whole project — worth specifying early if you need one.
What we deliberately do not show here. Aldar's published materials for Sei Saadiyat do not include per-type prices, per-type sizes, unit counts by type, service charges or rental projections. We would rather leave those blank than invent them — ask us and we will send whatever is genuinely released at the time you ask.
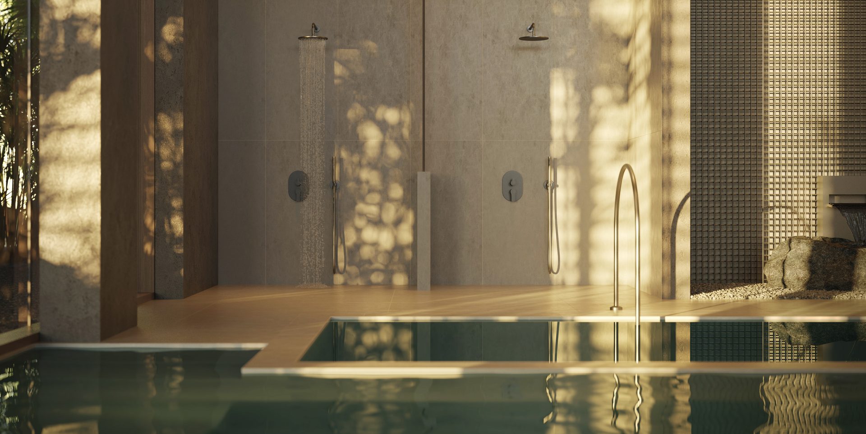
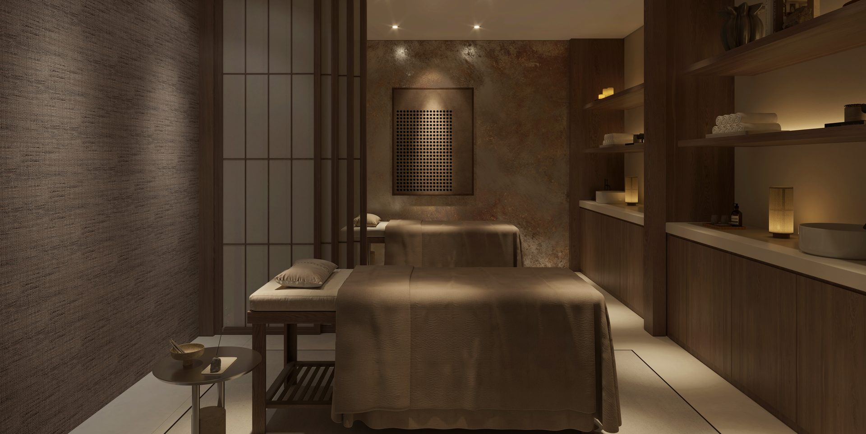
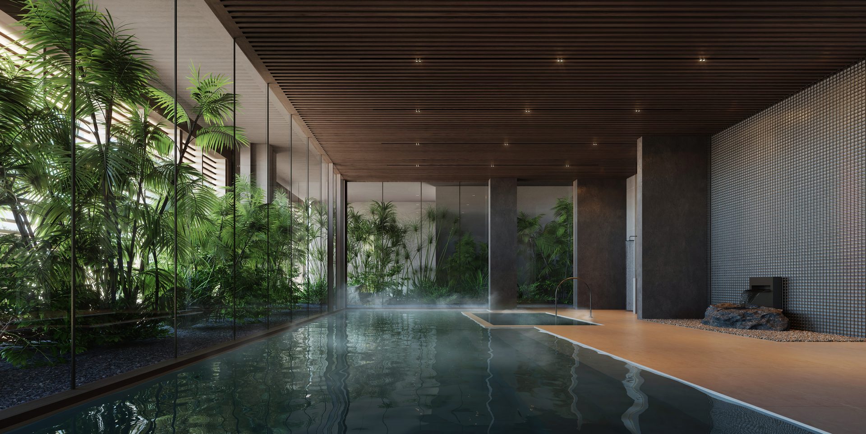
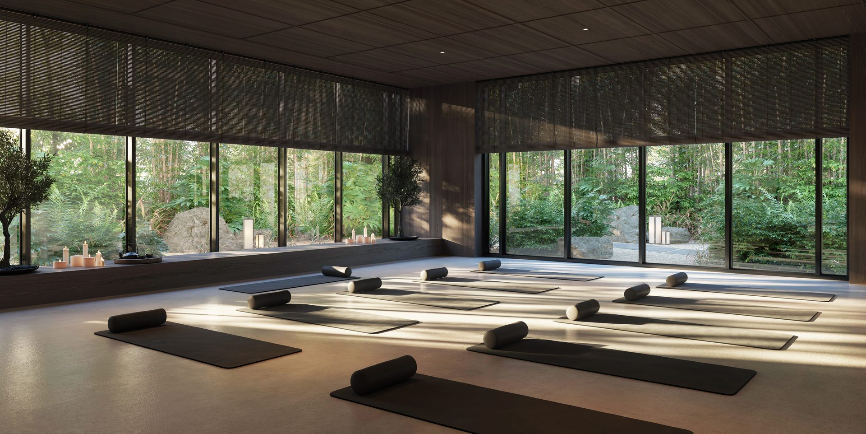
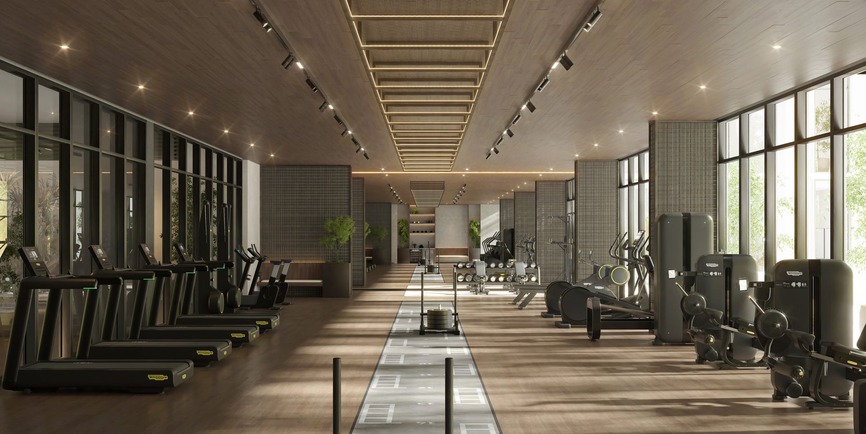
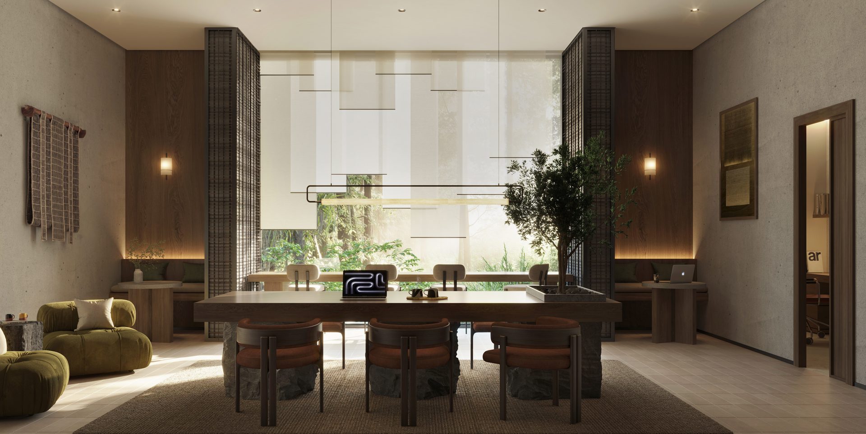
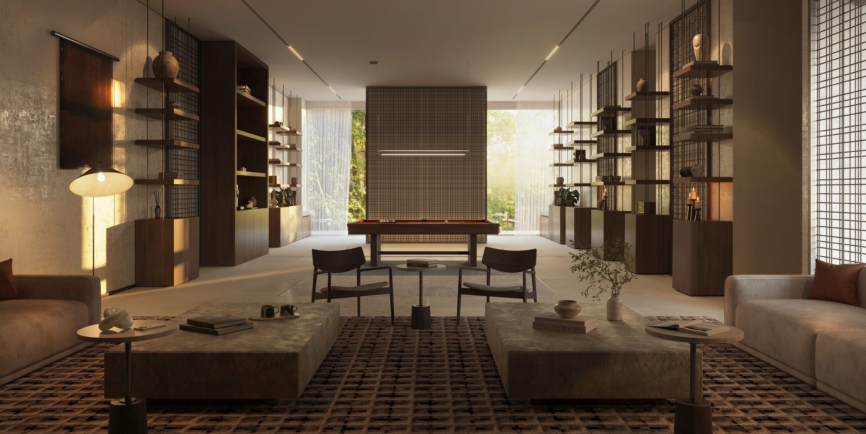
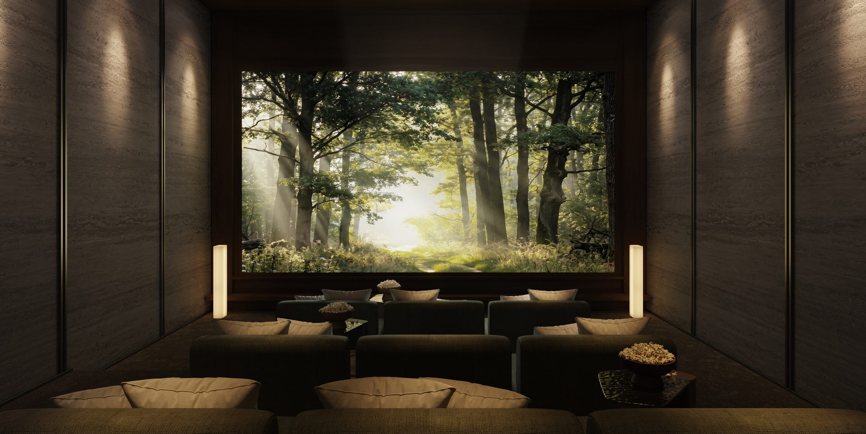
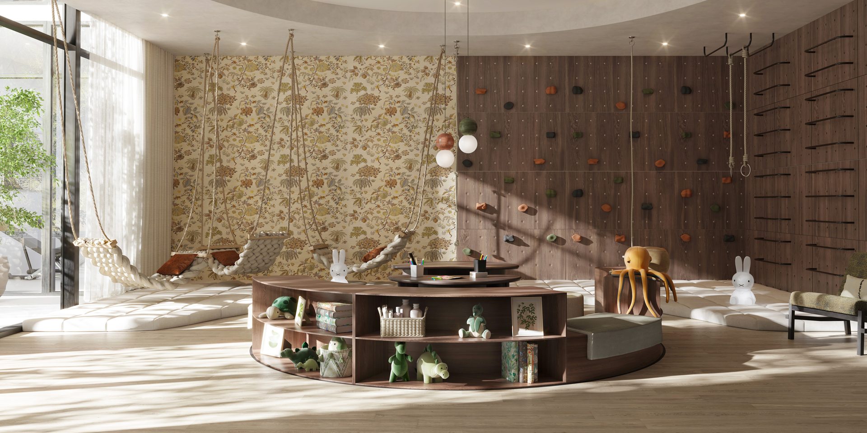
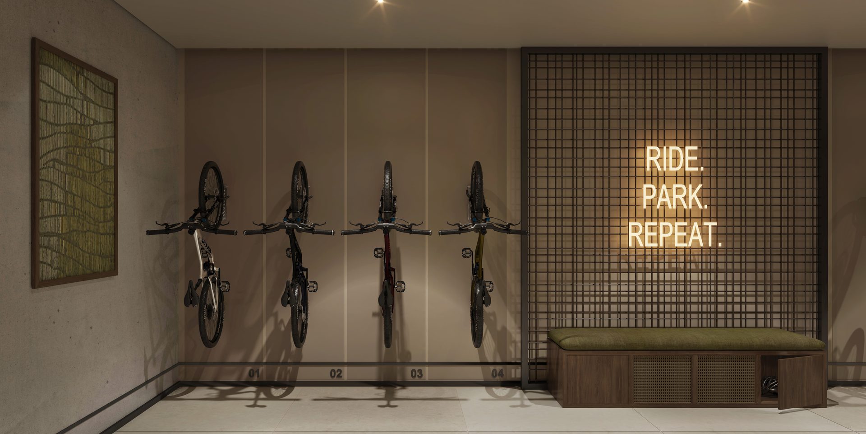
Aldar organises the amenity programme around four experiences — move, restore, connect, breathe — and the buildings follow that division, which is a useful way to read what is actually there.
Fitness and movement for different ages
Spaces to pause, recharge and unwind
Places to work, meet and spend time together
Landscaped places to pause, gather and spend time outdoors
Aldar's factsheet gives the headline structure: a 5% down payment, half the price across construction, half on handover in Q4 2030. The instalment dates between those points are set in the reservation documents for each release.
Aldar publishes the 50/50 split and the 5% down payment, not the full instalment schedule. We do not invent the dates in between — ask us and we will send the schedule attached to the release you are buying from.
Sei Saadiyat carries an Estidama 3 Pearl rating. Across Aldar's construction more broadly, the developer reports 98% of sites using green concrete and 92% of construction and demolition waste recycled.
Two different kinds of figure get mixed together in off-plan marketing. Below, the ones Aldar cites in its brochure are labelled with the source Aldar names; our own reading uses the regulator's H1 2026 report and nothing else.
Saadiyat is the most established prime address in the emirate and the easiest place in Abu Dhabi to pay full price. ADREC's H1 2026 report puts AED 13.3 billion of residential sales on the island, up 63% year on year, and records Saadiyat, Reem and Yas together as 75% of all projected new apartments in Abu Dhabi. Depth of demand is not the question here; what you pay for it is.
First, the rent freeze. The rent-increase freeze introduced across Abu Dhabi in June 2026 applies to Saadiyat. Only the ADGM communities — Al Reem and Al Maryah — are exempt. If you are buying this to rent out, model the rent achievable now, not an escalating one.
Second, the horizon. Handover is Q4 2030. That is a long build even by off-plan standards, and it is the single biggest difference between this and a project completing in 2027–2028. It suits a buyer whose plan is to hold, and it deserves a harder look from anyone counting on an exit before keys.
We summarised the regulator's whole report on a separate page. Read the H1 2026 market summary → · Saadiyat Island area guide →
Tell us which type you are looking at — a one-bedroom, a three-bedroom Kanso Residence or a Kanso Loft — and we will send the floor plans, what is genuinely available and the price as it stands today. We work in Russian, Kazakh and English.
Independent analysis
Project pages describe what the developer is selling. These are our own views on the market around it — official data cited to its source, our interpretation labelled as opinion.
Information on this page last updated . Prices, availability and payment plans are subject to developer confirmation and change without notice. Written by Yeldar Nurmukanov, founder of Astana Real Estate and an ADREC-licensed broker in Abu Dhabi.