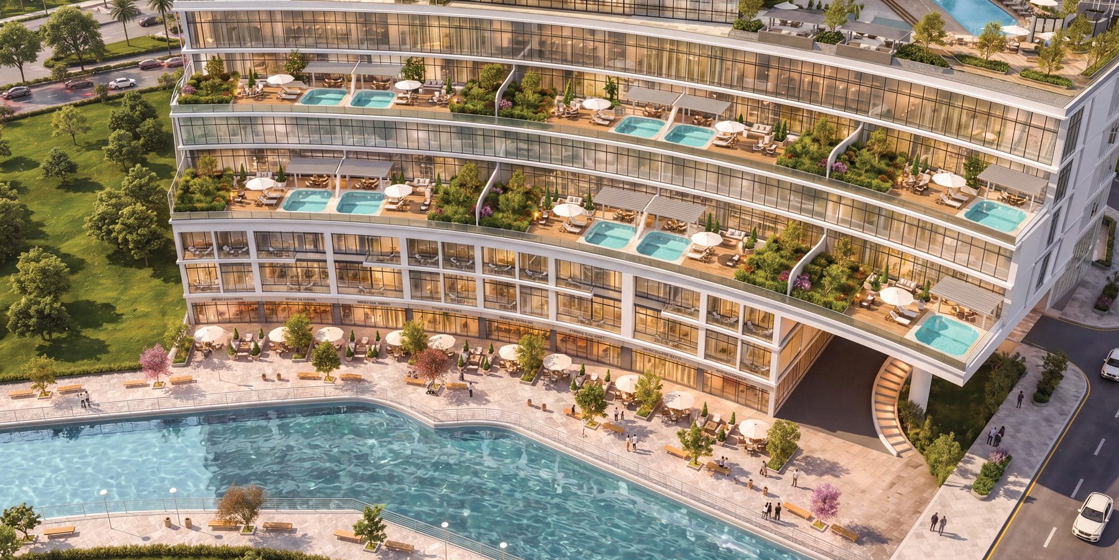
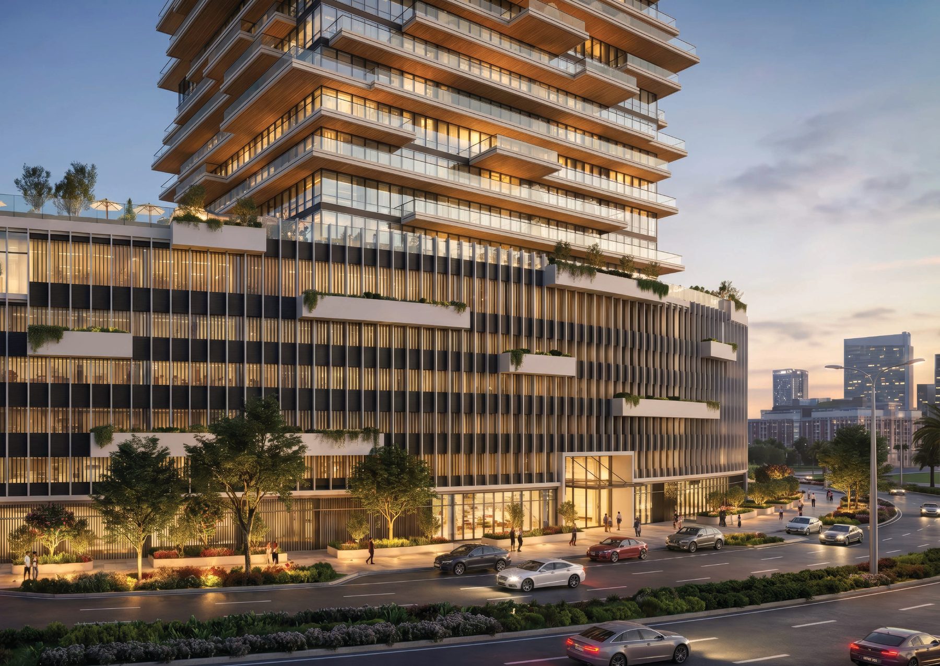
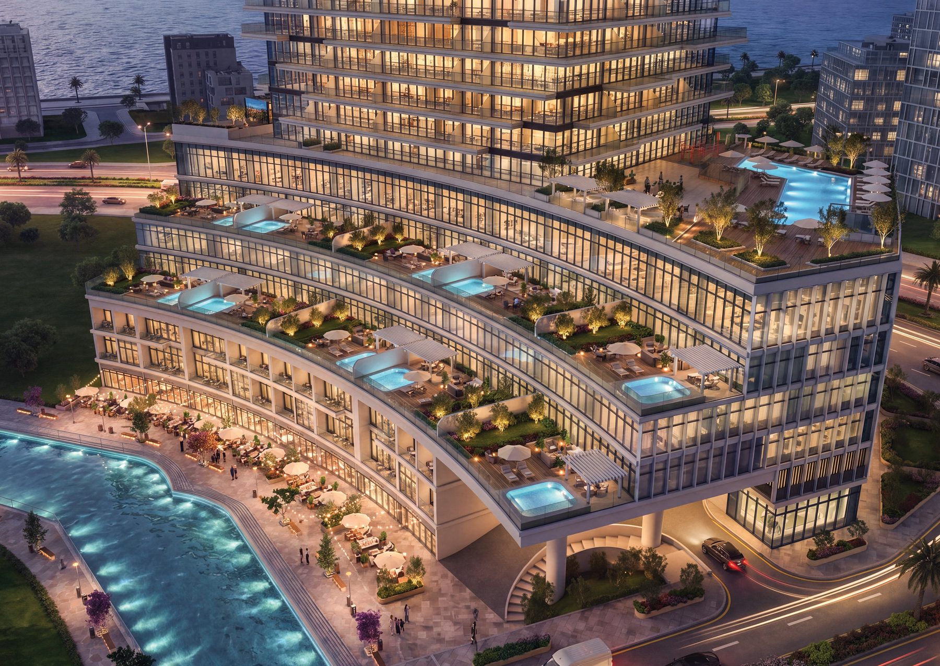
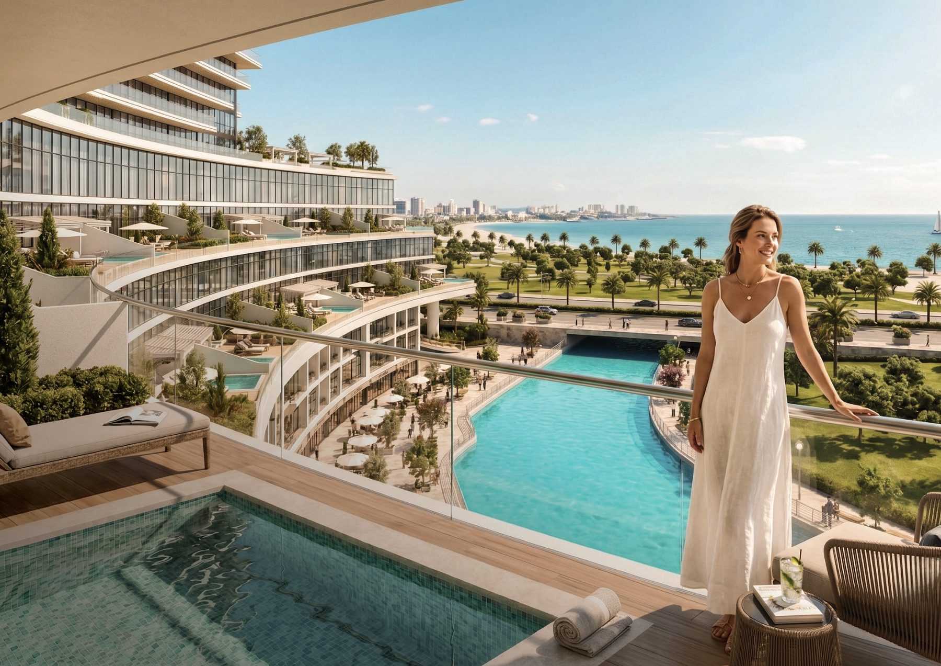
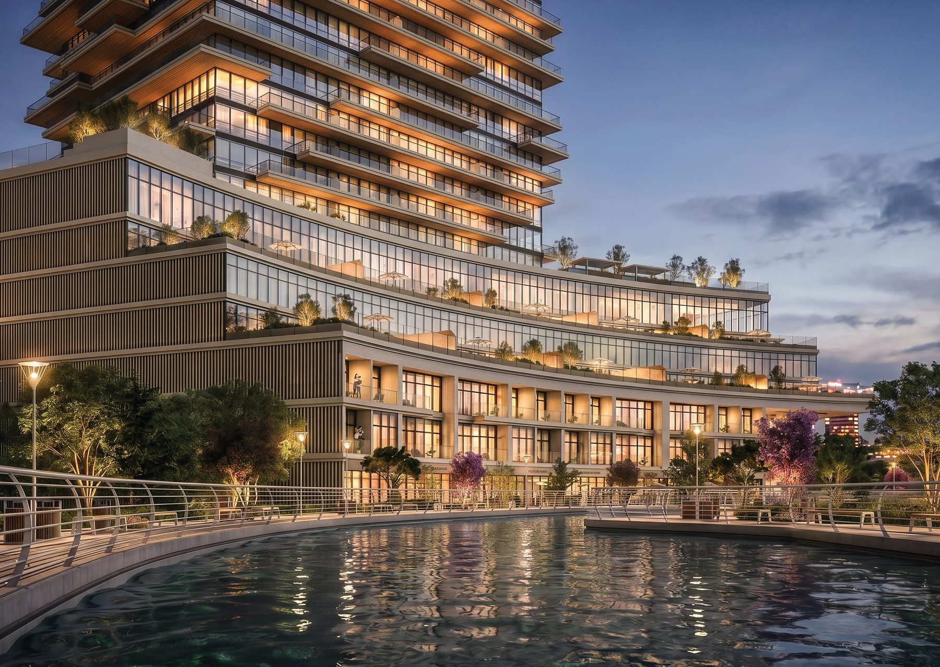
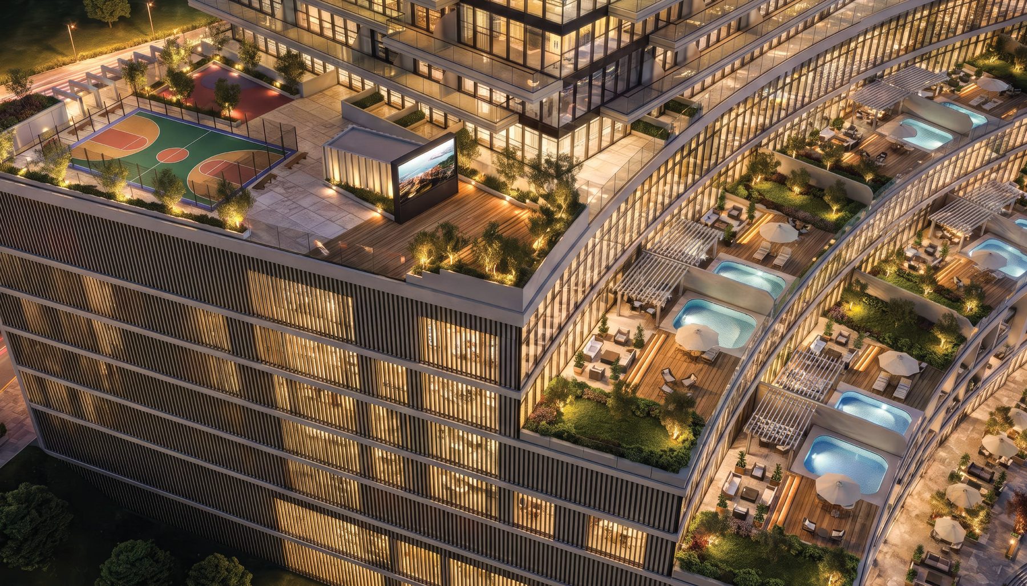
A single tower in the Shams part of Al Reem Island, built around one idea — outdoor space. 618 homes from studios to four-bedroom duplexes, a stepped podium where the larger homes carry private terraces with plunge pools, a full amenity floor, and ten shops and a clinic at the base. Radiant has not yet published prices, a payment plan or a handover date, and this page says so rather than guessing.
One document: Radiant Real Estate's own Radiant Terrace brochure, issued in July 2026. It is more useful than most launch brochures in one respect — it carries a floor plate for every residential level, with every unit numbered, typed and measured. That is what lets this page say exactly where the terraces are.
What it does not carry: a price, a payment plan, a handover date or a service charge. We have not filled those in from portals or broker messages. They are listed under what is not confirmed, and we request them from the developer in writing on enquiry.
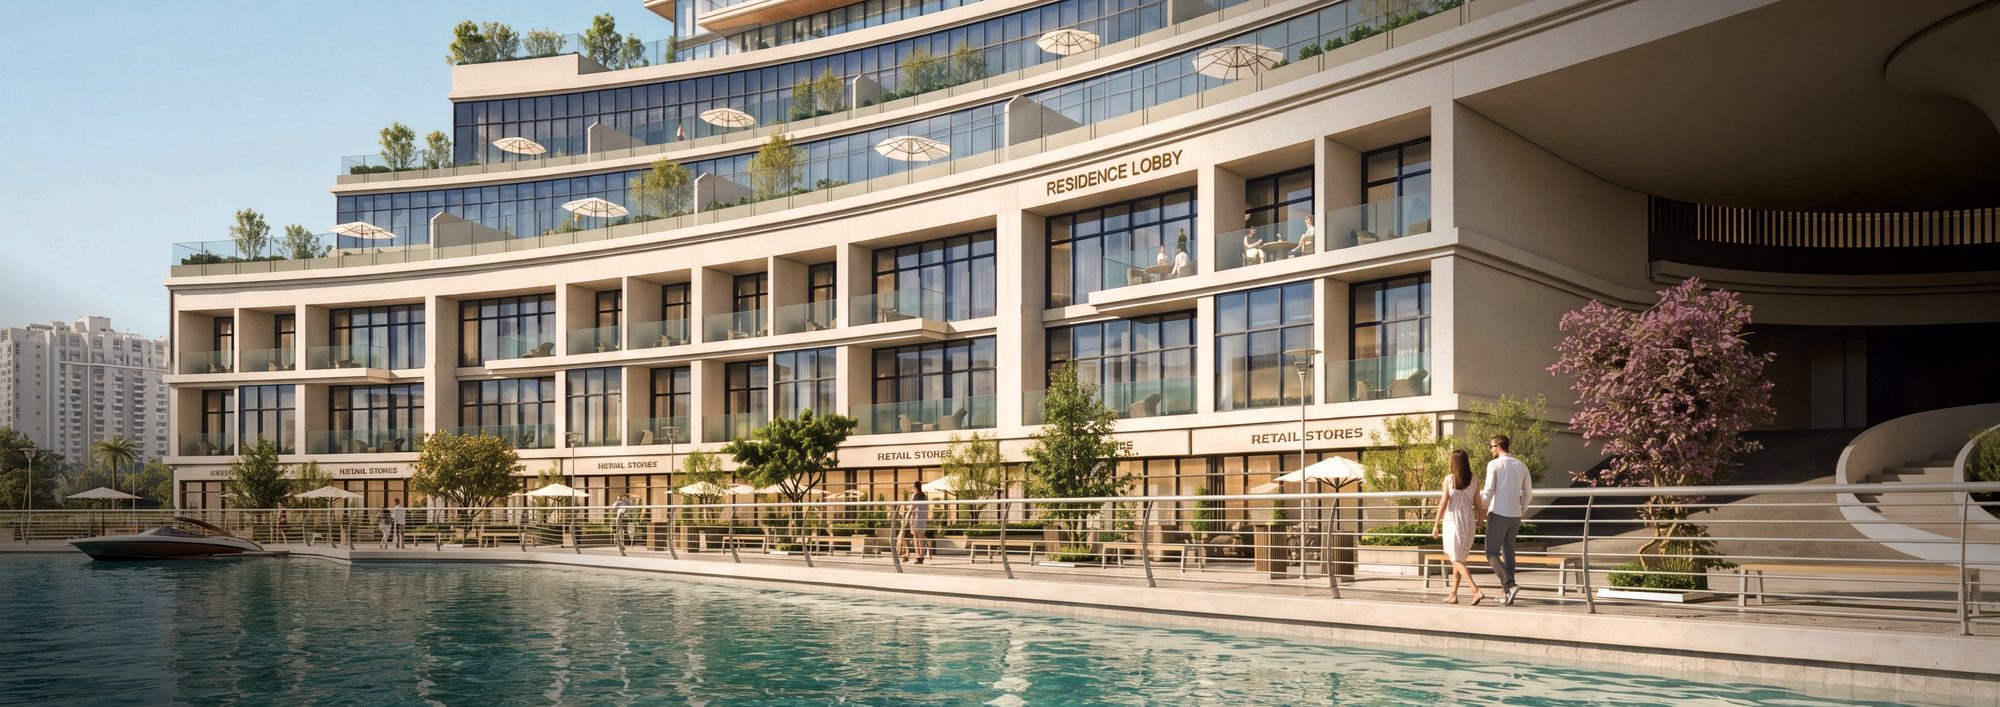
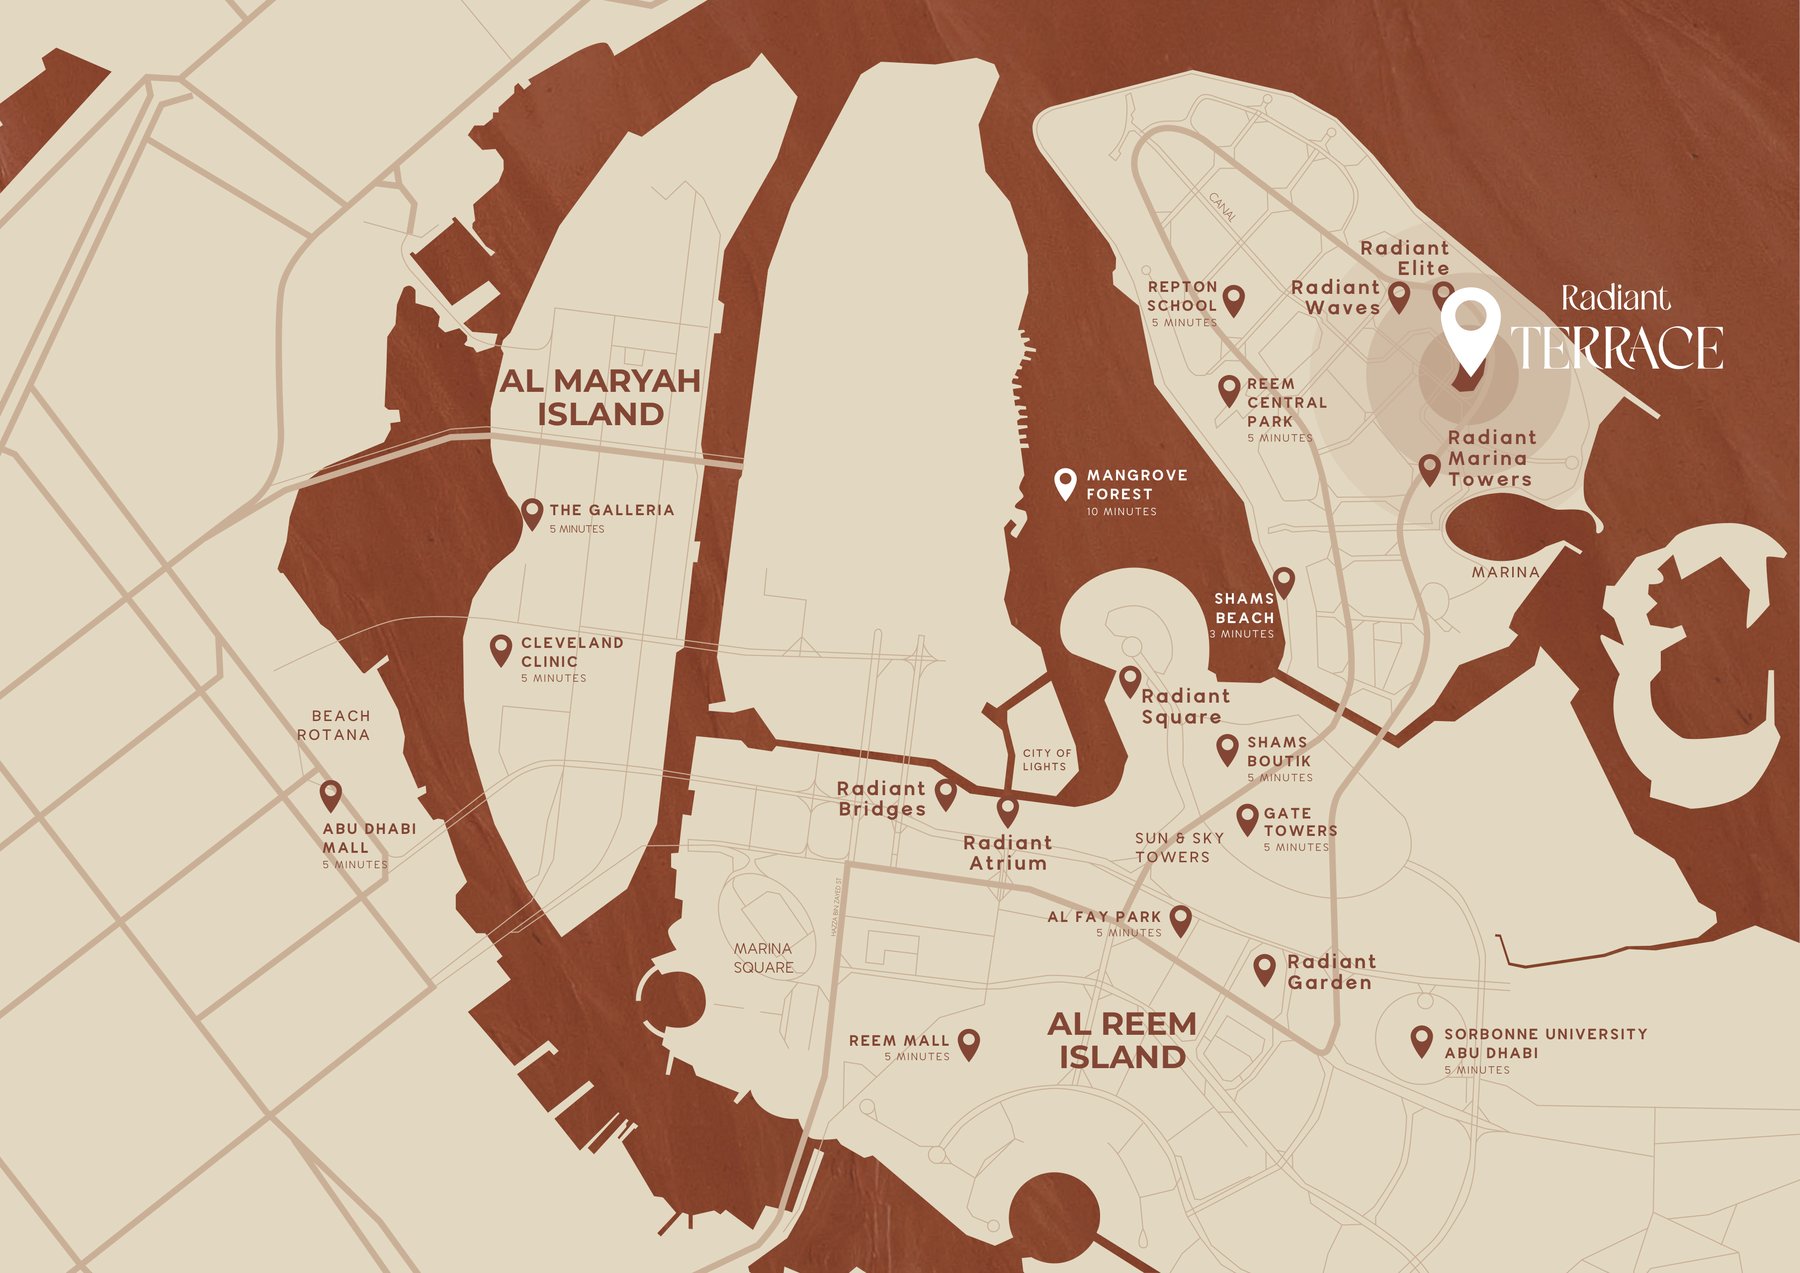
Radiant Terrace rises out of a curved podium in Shams, the north-eastern part of Al Reem Island, with a canal on one side and the city on the other. Radiant's brochure calls the area Shams Realm, and its own map shows why the name matters to them: seven other buildings carrying the Radiant name sit on the same island.
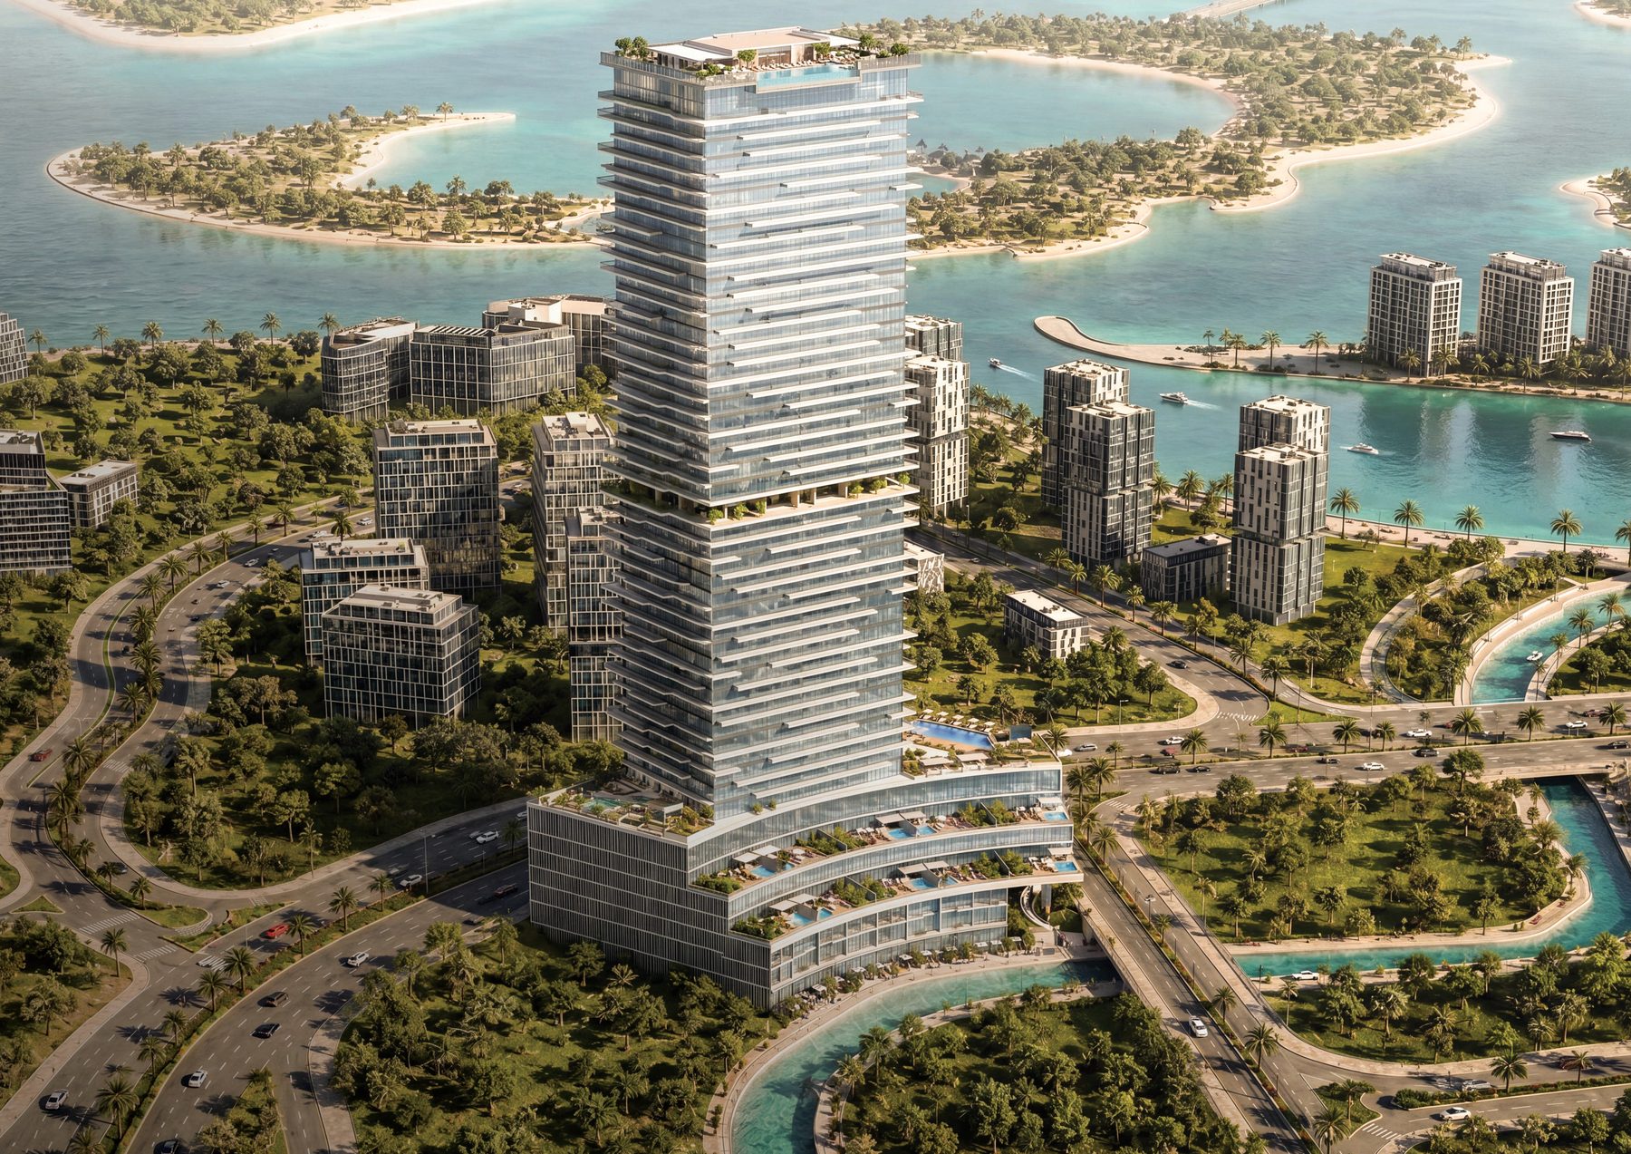
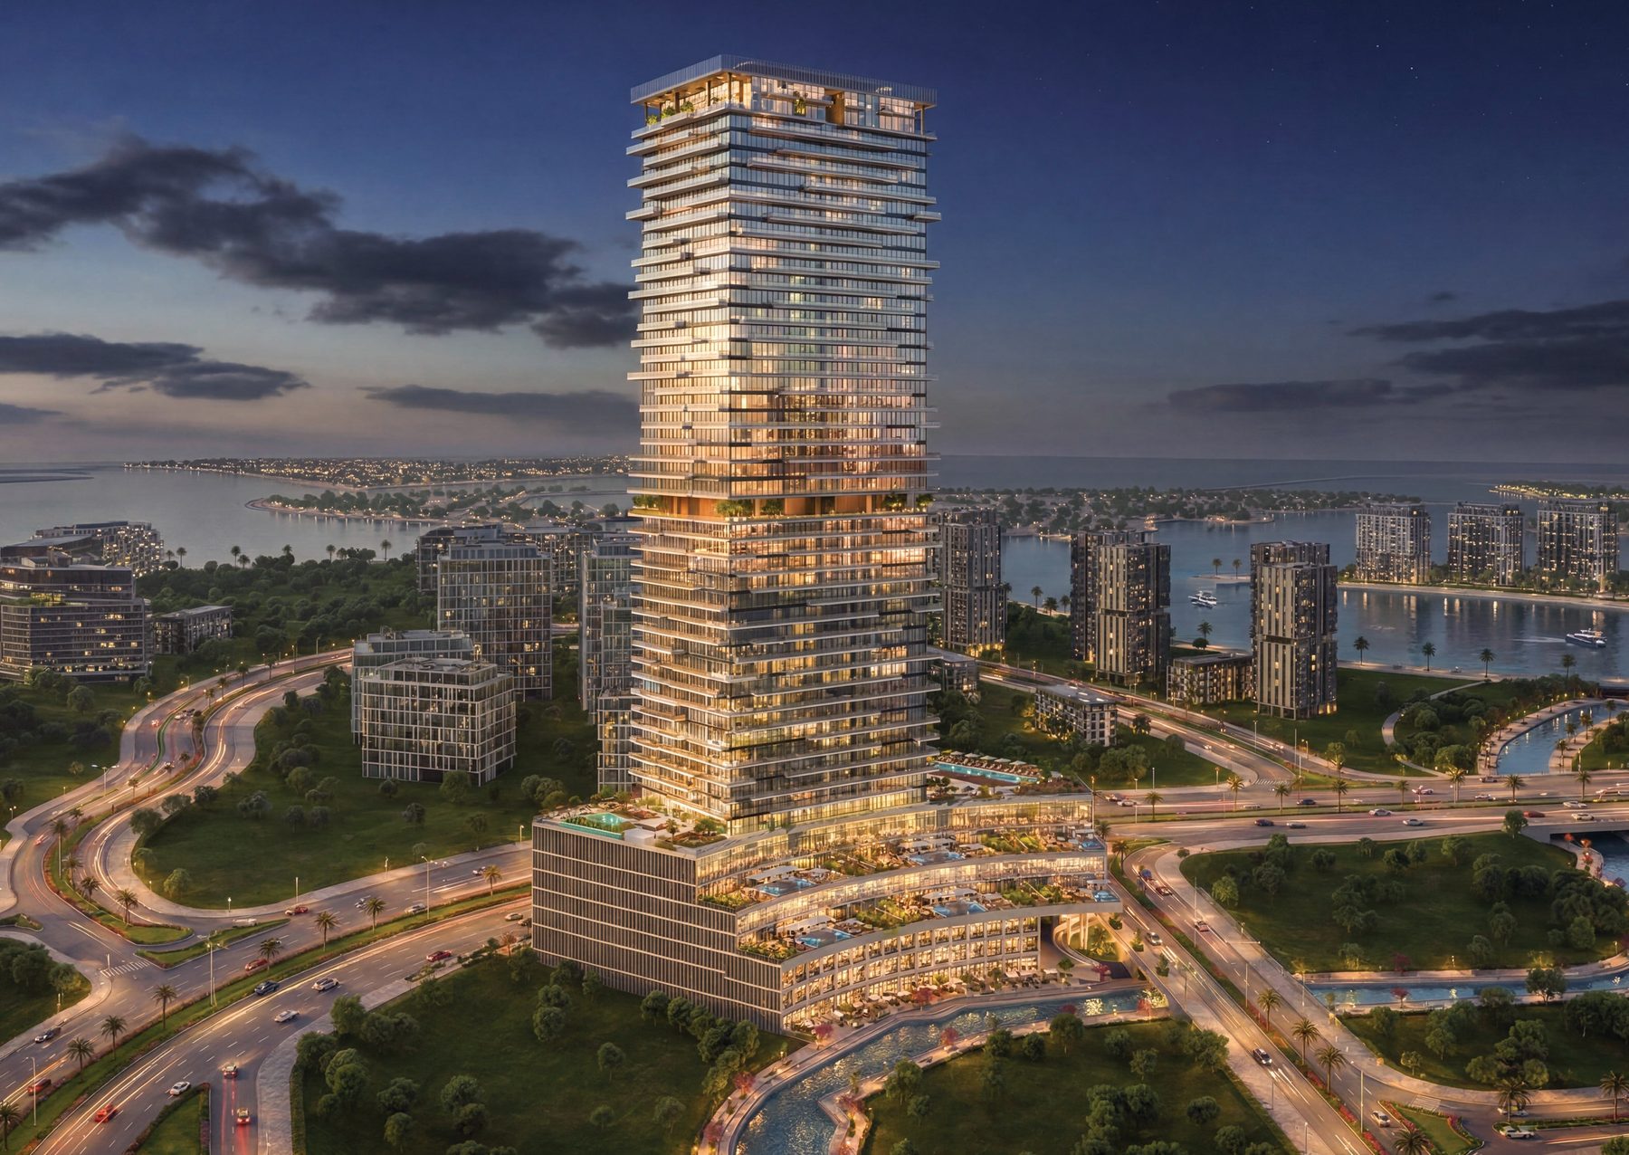
Every floor plate in the brochure is drawn the same way: the canal view along one long face, the city view along the other. On the podium the building curves to follow the water, and that curve is where the stepped terraces sit.
On the typical floors fifteen homes share each level, so which side you are on decides your view more than how high you are. The plans make the side of every unit number explicit — ask for it by number.
Radiant Real Estate, headquartered at Radiant Square on Al Reem. The location map in the brochure marks Radiant Square, Radiant Garden, Radiant Atrium, Radiant Bridges, Radiant Marina Towers, Radiant Elite and Radiant Waves on the same island — a developer adding to a cluster on home ground, not landing a one-off.
What the brochure does not say is which of those are completed and handed over. That is the record worth checking, and it is checkable — the buildings are a short drive from each other. Before reserving, ask for the escrow account and the ADREC project registration; we request both as standard.
The name promises terraces and the renders are full of them. The floor plans say precisely where they are — and the answer is not every floor. If outdoor space is why you are looking, this is the section that matters.
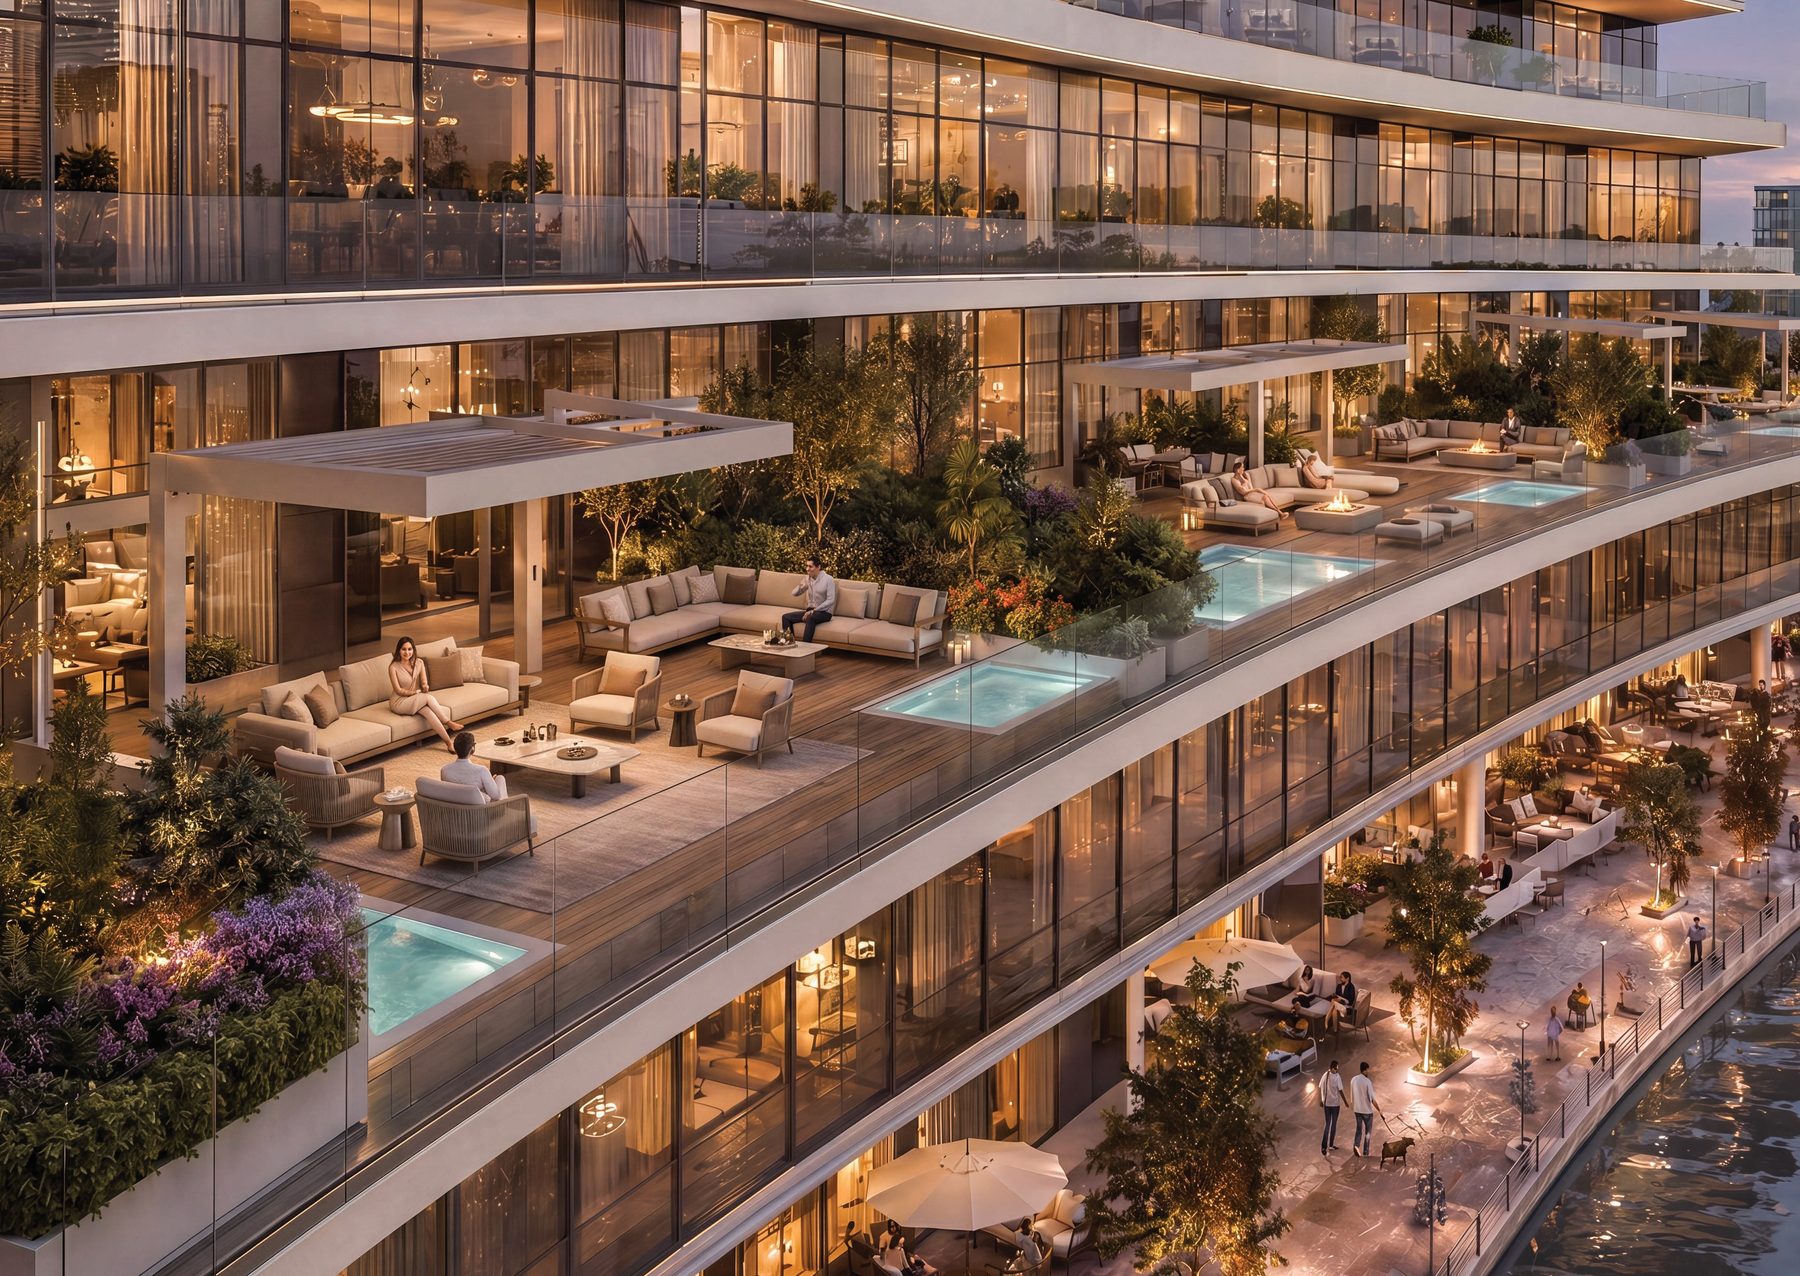
Our reading: fourteen of 618 homes carry the large private terraces that give the building its name — 2.3% of the stock. That is not a criticism; it is what makes those fourteen scarce, and it is the first thing we would price separately when Radiant issues a list. Everything above is read off the developer's plans; the arithmetic and the share are ours.
Radiant gives an average size per type. The plans give the actual total of each unit, balcony included. They are different measures, and the gap between them is the outdoor space — so we show both side by side rather than pick one.
| Type | Homes | Avg., m² (Radiant) | Avg., sq ft (ours) | On the plans, sq ft, total |
|---|---|---|---|---|
| Studio | 160 | 35 | ~377 | 352–585 |
| 1 bedroom | 274 | 74 | ~797 | 877–1,208 |
| 2 bedrooms + maid | 164 | 128 | ~1,378 | 1,364–1,983 |
| 3 bedrooms + maid | 16 | 175 | ~1,884 | 2,574–3,861 |
| 4-bedroom duplex + maid | 4 | 256 | ~2,756 | 3,065–3,179 |
Counts and average sizes are Radiant's. The square-foot conversion and the ranges are ours, read off the developer's floor plans: studios, one and two-bedrooms from the typical floors 2 to 41 and the 1st floor; three-bedrooms from the podium homes and the 42nd-floor duplexes; the two-bedroom row excludes the six top-floor duplexes (1,690–1,737 sq ft). Why the columns disagree: the averages behave like interior areas — the four-bedroom's 256 m² is about 2,756 sq ft, which is what its plan shows inside (2,701–2,825), not its 3,065–3,179 total. When you compare prices per square foot later, make sure both sides are using the same one.
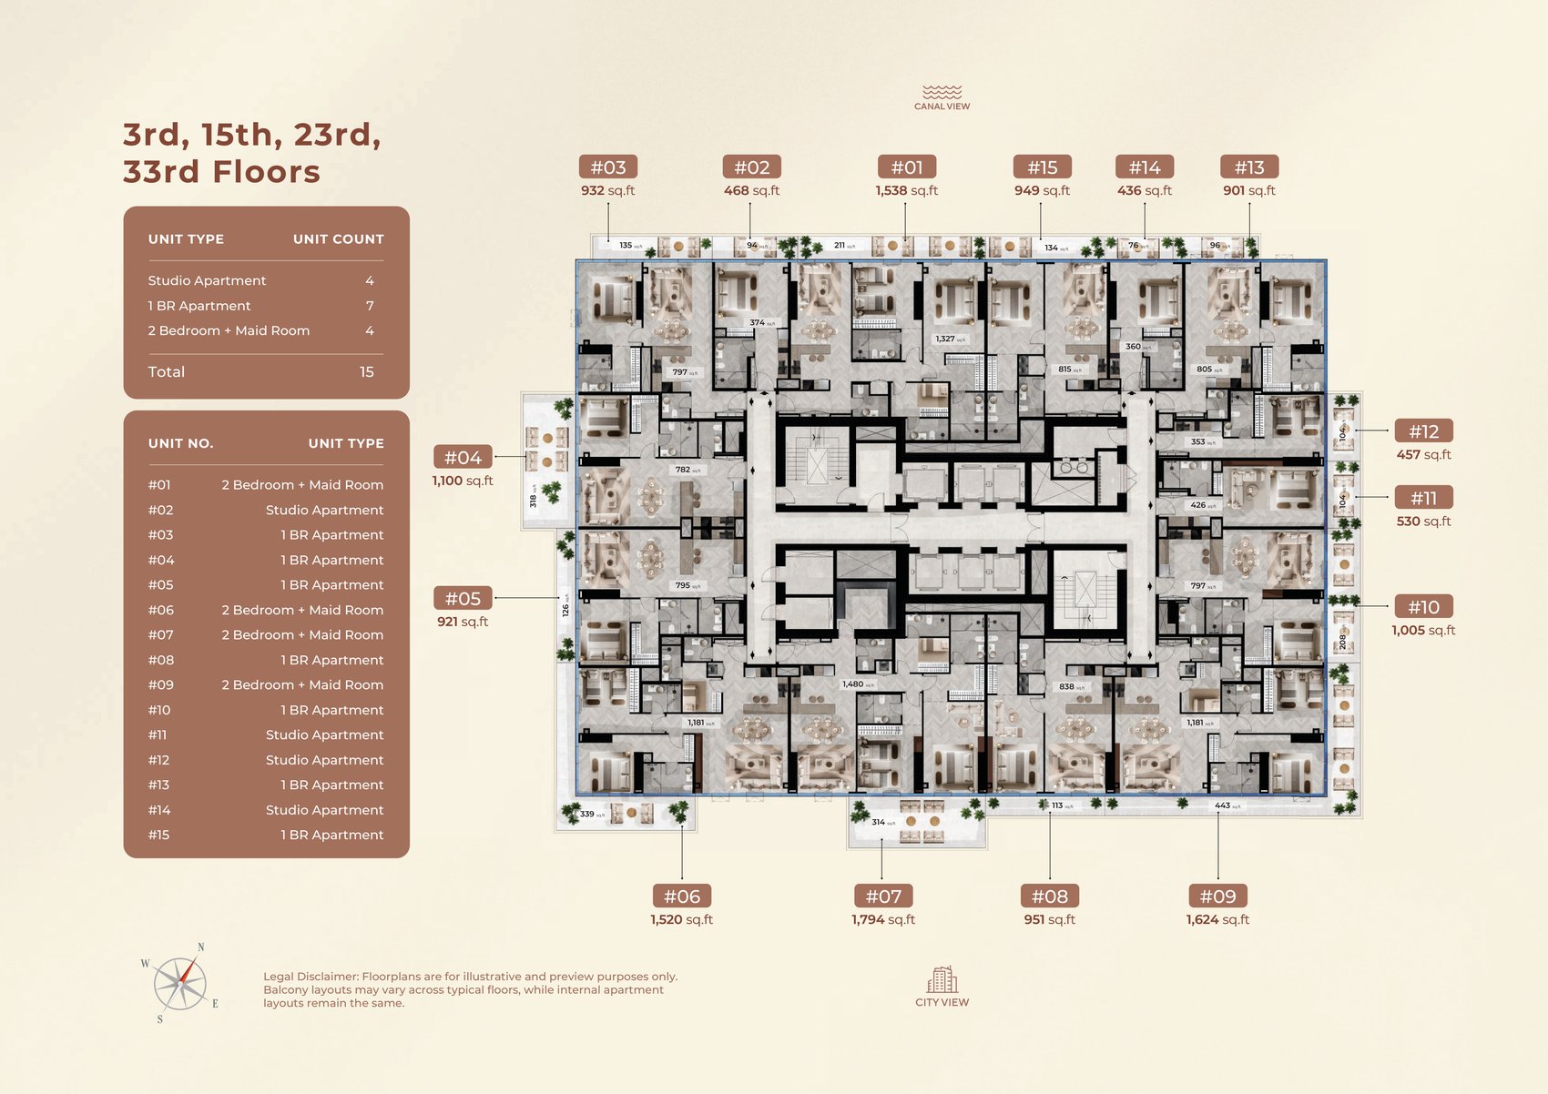
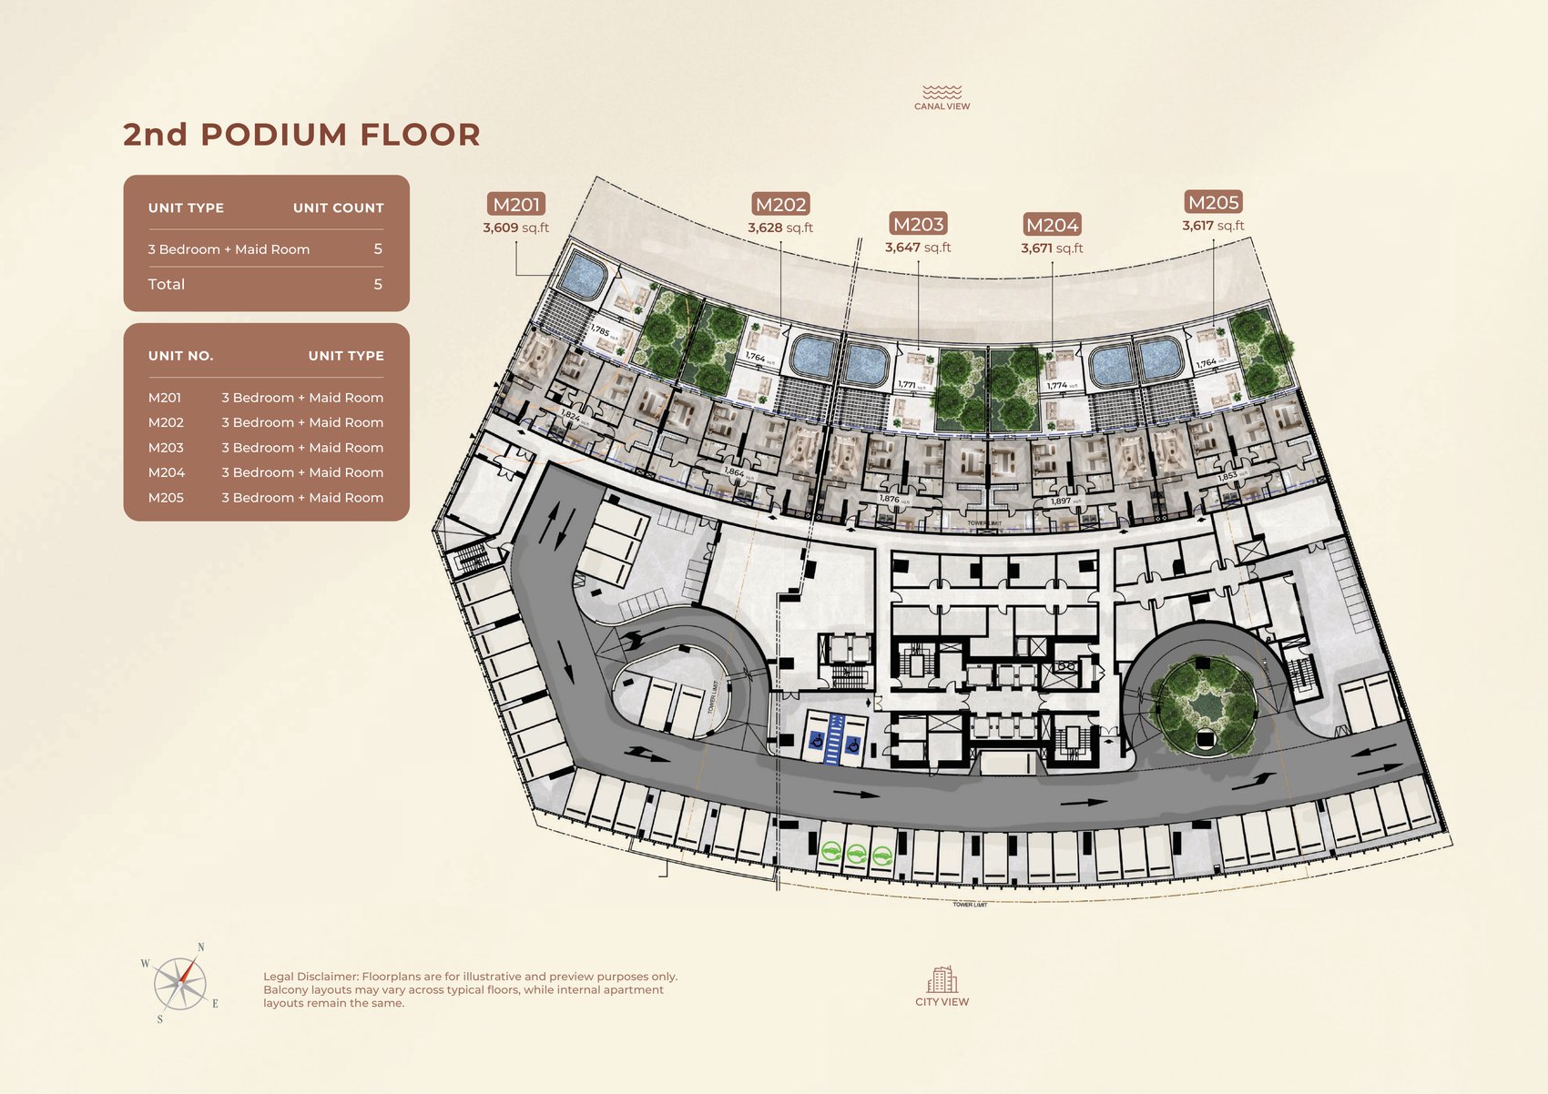
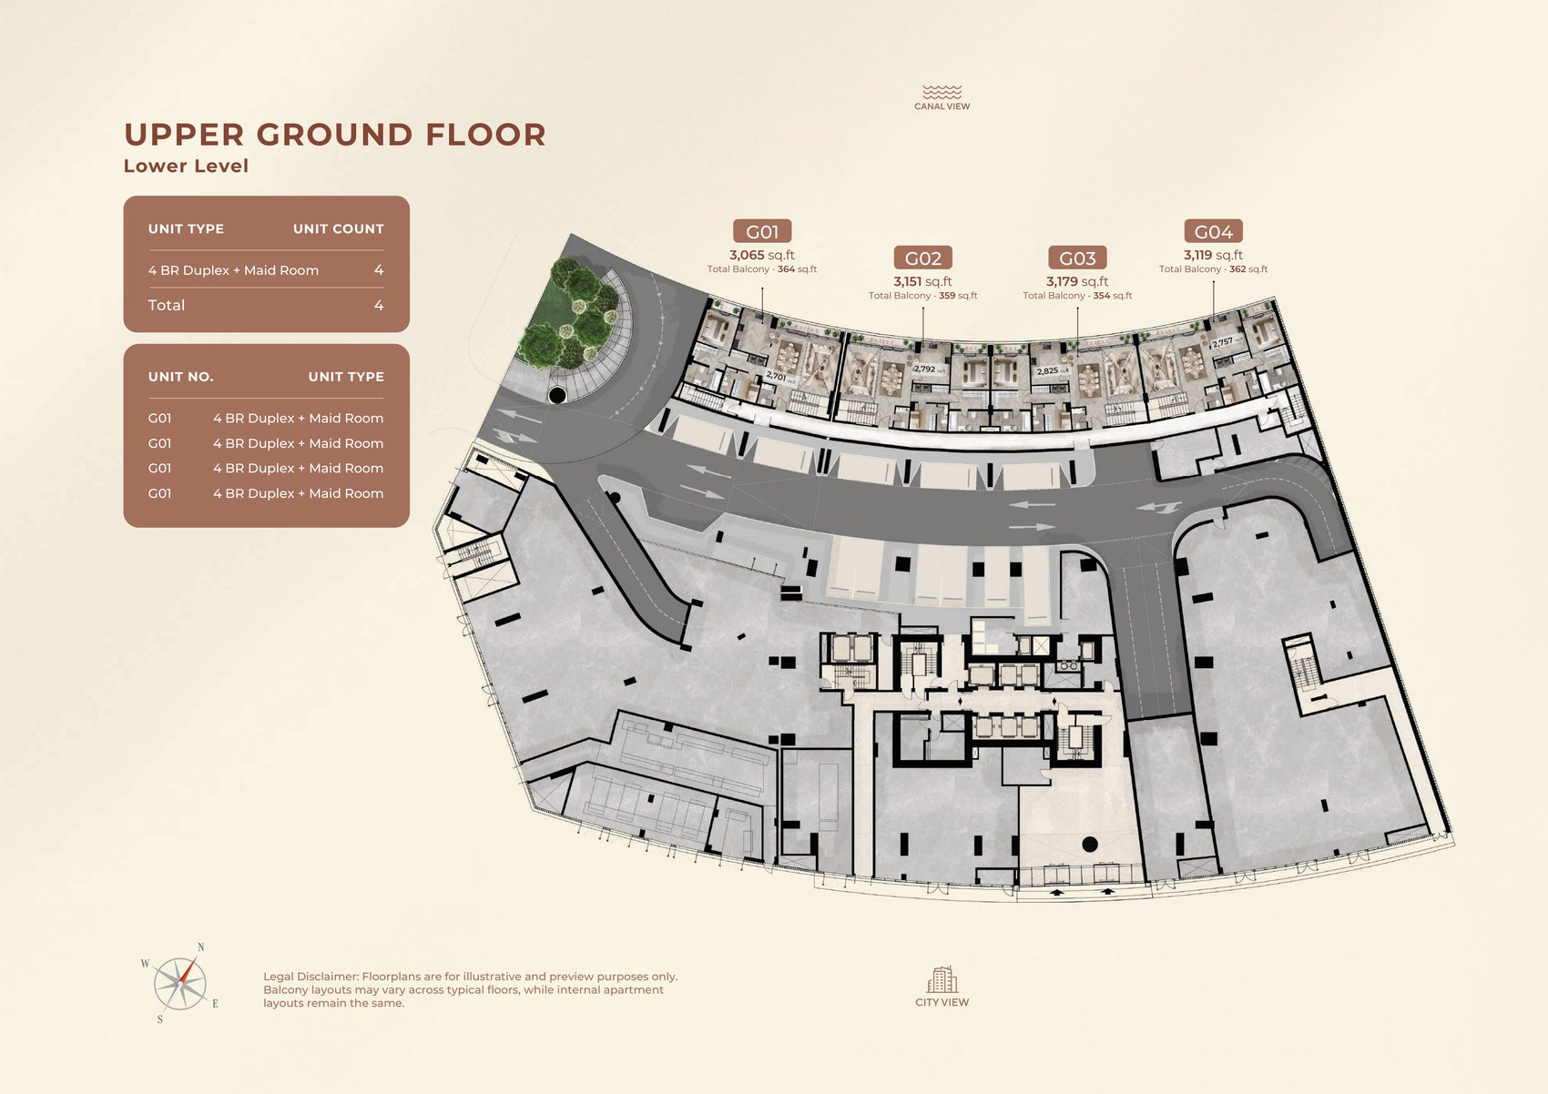
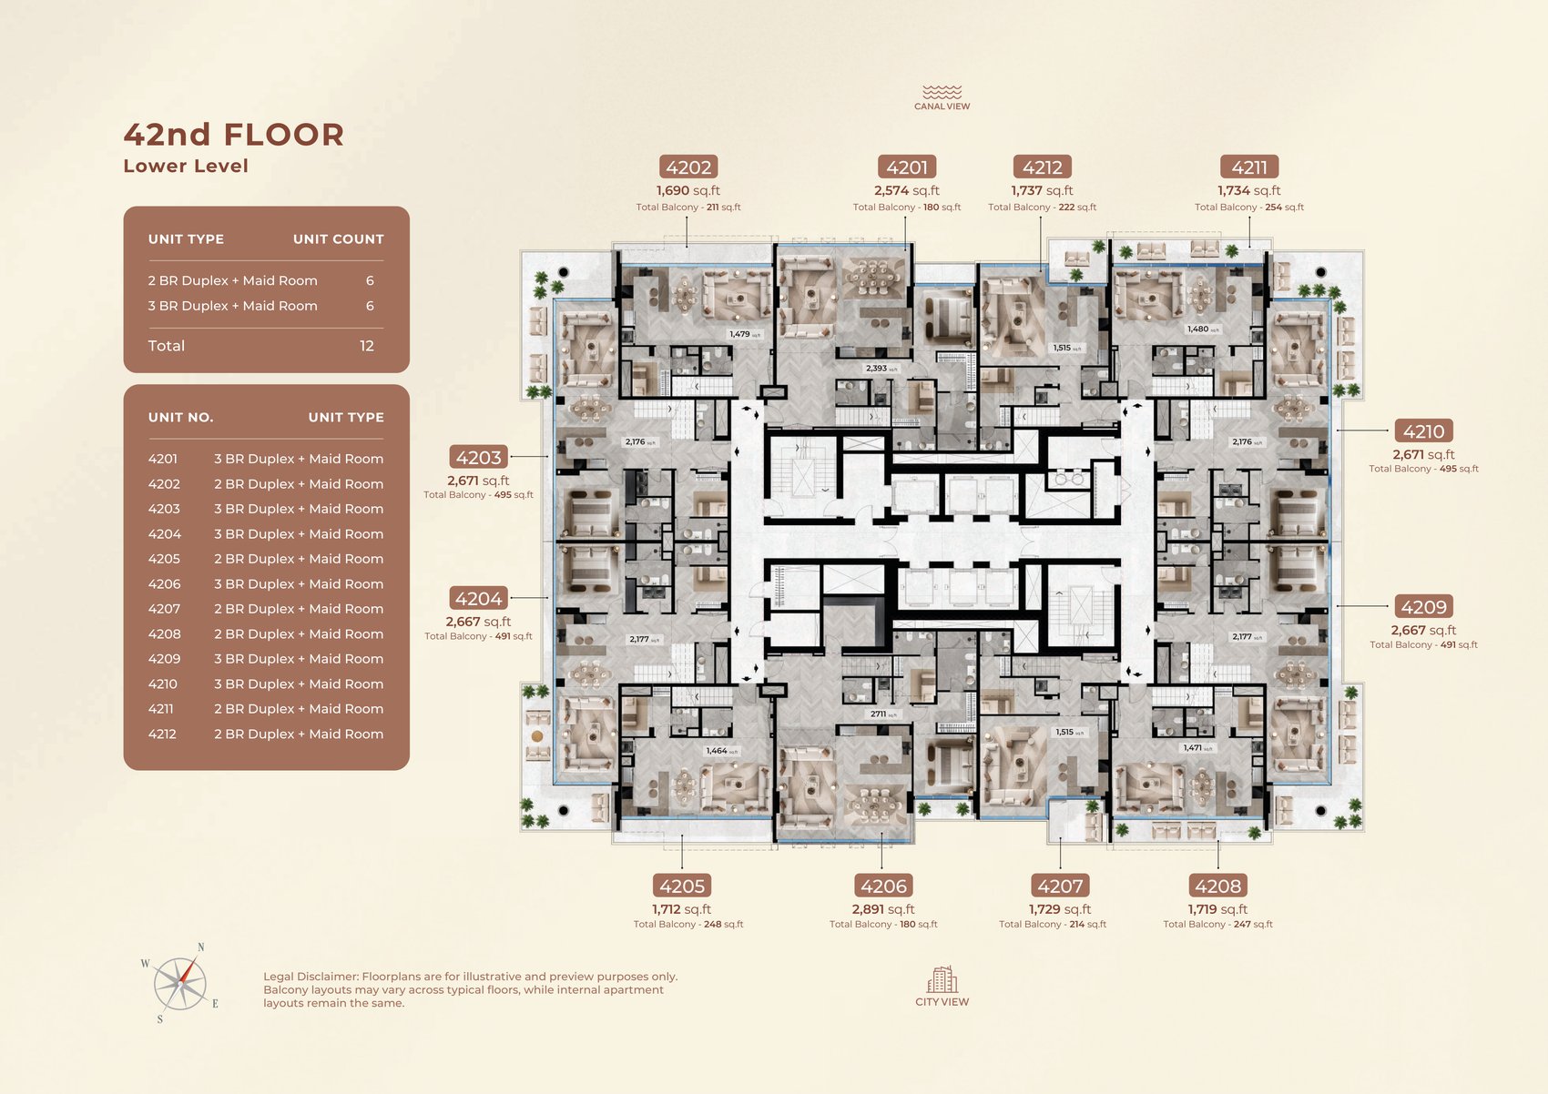
Four of the brochure's sixteen plate drawings, reproduced whole. Radiant's own note on each: floor plans are illustrative, and balcony layouts vary between typical floors while the internal layouts stay the same — which is why the same unit number can show a different total on different floors. We hold the full set, including the plate for every typical floor; ask for the one with your unit on it.
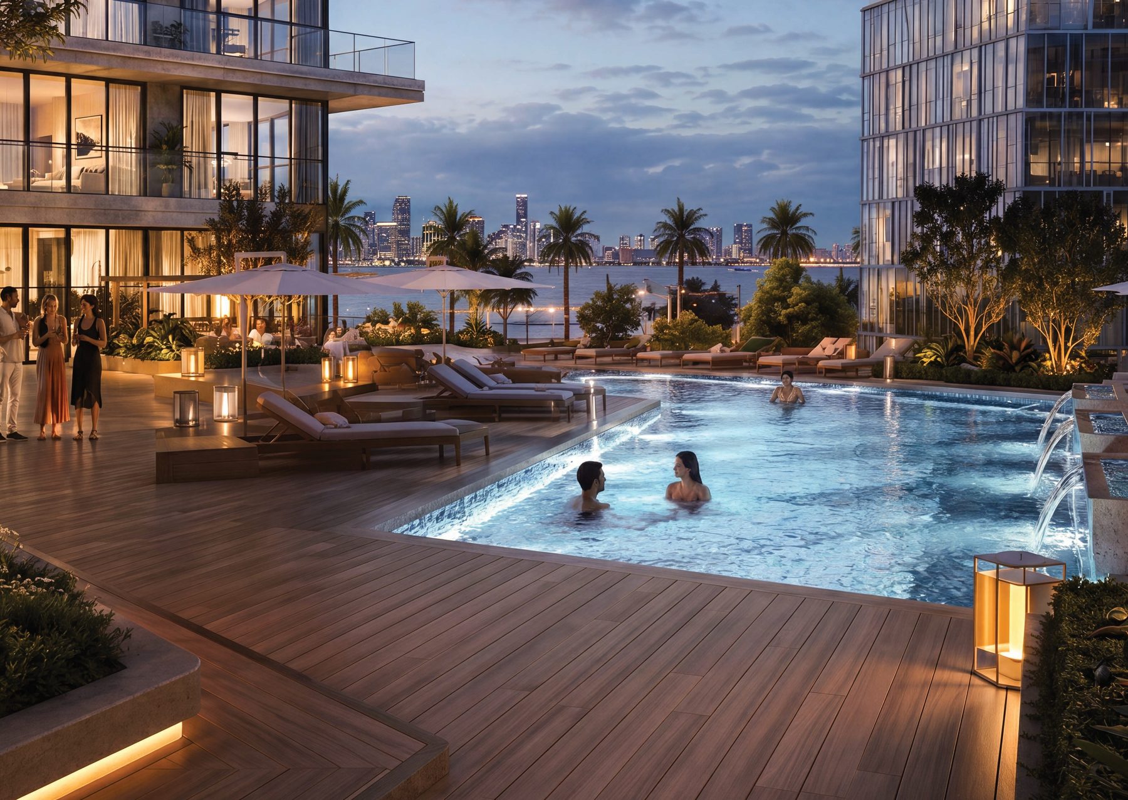
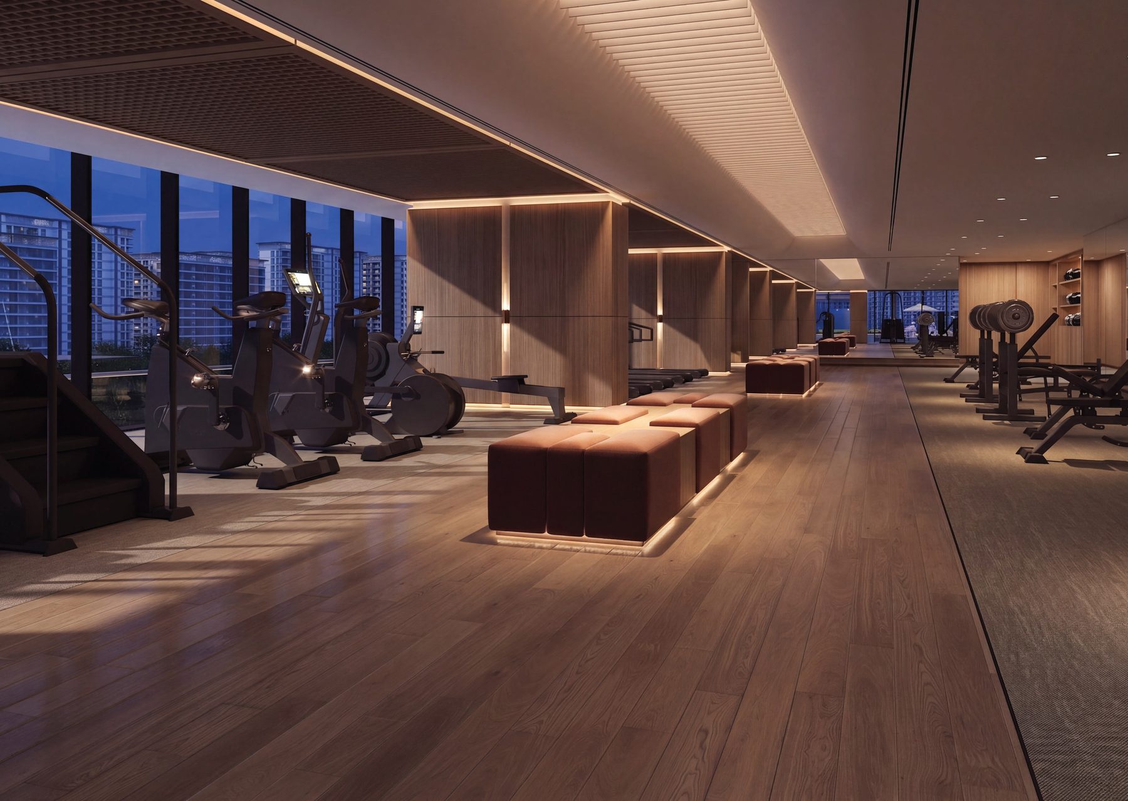
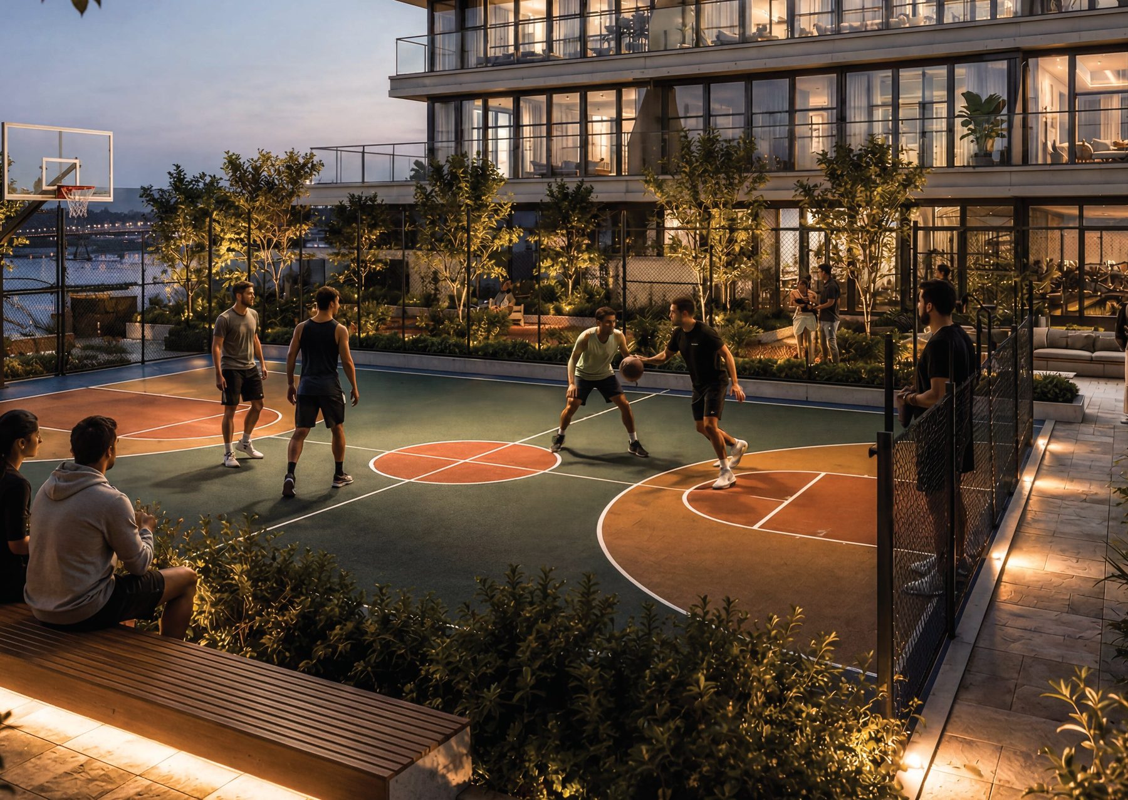
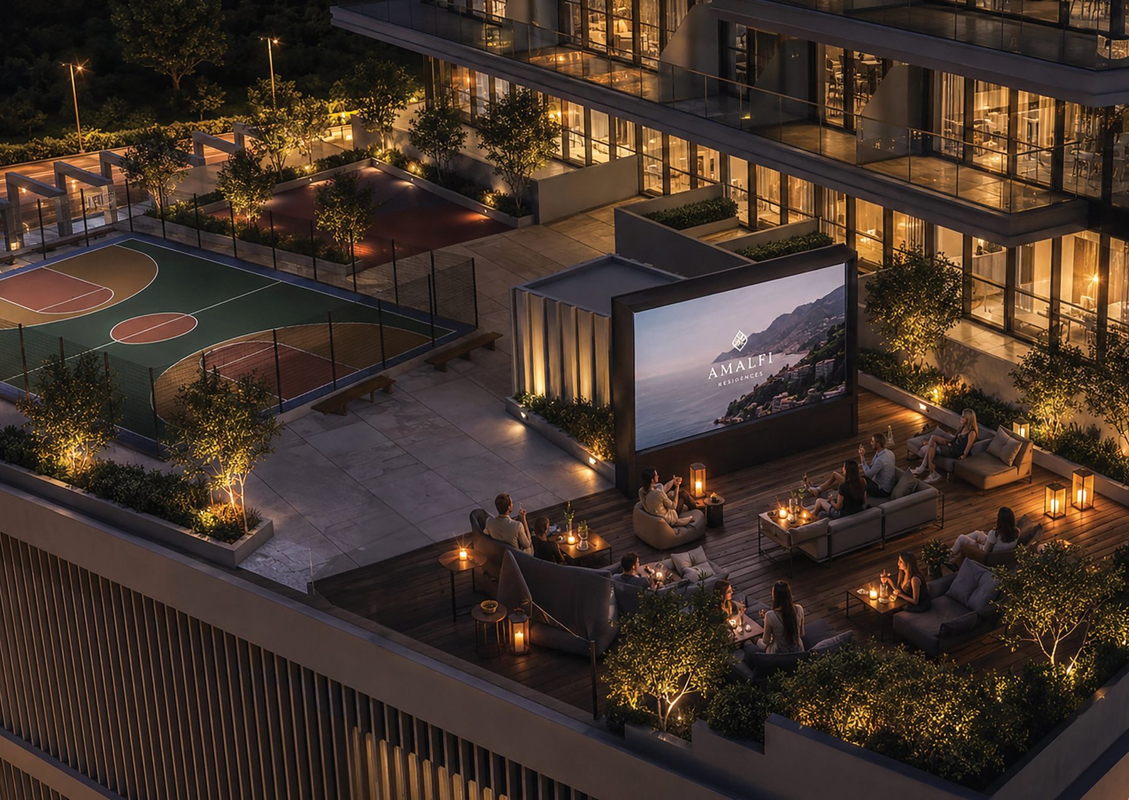
Radiant describes the amenities as “a full floor” of spaces. The list is solid rather than unusual; the outdoor cinema and the culinary kitchen are the two items you do not see in every Reem tower.
Al Reem is part of Abu Dhabi Global Market, the emirate's international financial centre. That is also why it is exempt from the rental-increase freeze introduced elsewhere in Abu Dhabi in June 2026. Drive times below are Radiant's.
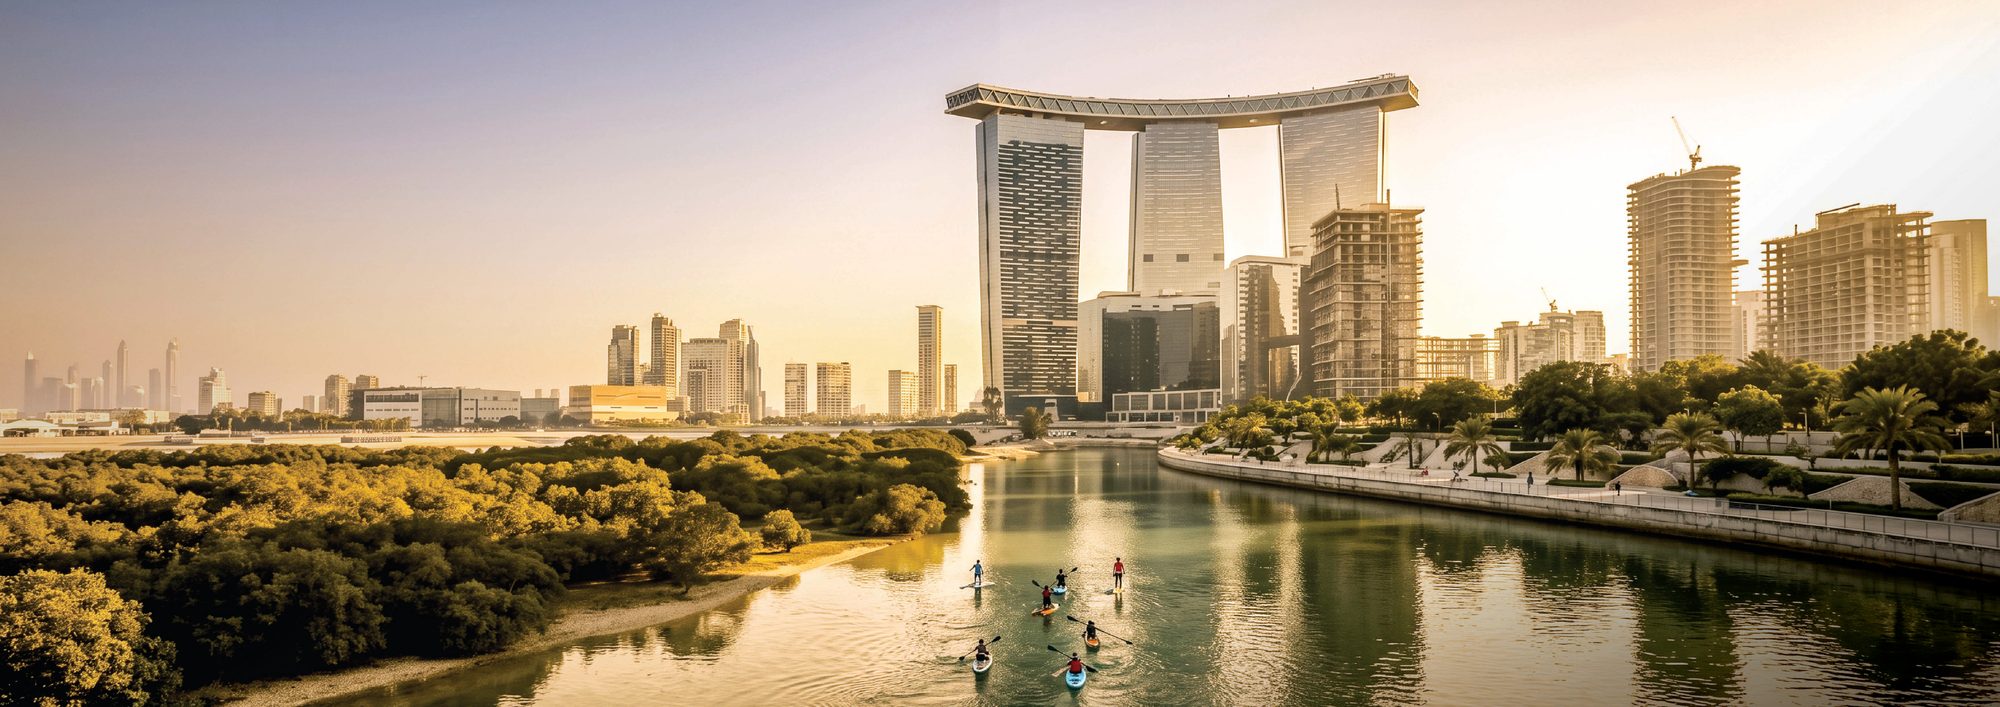
Also in Shams, a few minutes away: Waterfront by Missoni, a branded tower by Emirates Developments. Different product, same neighbourhood — worth seeing both.
The plans answer more than most brochures do. What is left is the commercial side — and it is everything you need before you can decide.
These figures are neither the developer's nor ours — they come from ADREC's official Abu Dhabi Real Estate Market Report for H1 2026.
A 618-home tower competes on the specific unit, not the postcode. Al Reem is second in the emirate for projected new supply, and ADREC's own threefold spread in price per square metre across the island's projects shows how much the individual building and unit decide. Here that points straight at the fourteen podium homes: they are the units that cannot be replicated on the typical floors of this tower or most others nearby.
The rent-freeze exemption is the structural argument for letting. From June 2026 the emirate froze residential rent increases; the ADGM communities, Al Reem and Al Maryah, are the only ones exempt. For studios and one-bedrooms — 434 of the 618 homes here — that is the single most relevant fact if you are buying to rent.
We summarised the whole report separately. Read the H1 2026 market summary → · Al Reem Island area guide →
Send us the type you want — a studio to let, or one of the podium terrace homes — and we will request the price list, the payment plan, the handover date and the service charge from Radiant in writing, together with the plan for your specific unit. We work in Russian, Kazakh and English.
Independent analysis
Project pages describe what the developer is selling. These are our own views on the market around it — official data cited to its source, our interpretation labelled as opinion.
Information on this page last updated , from Radiant Real Estate's Radiant Terrace brochure (July 2026). Written by Yeldar Nurmukanov, founder of Astana Real Estate and an ADREC-licensed broker in Abu Dhabi.